INTERIOR PHOTOS NOW INCLUDED! SPACIOUS QUAD LEVEL IN WOODMONT! Wonderful, solidly built home, with beautiful craftsmanship of a bygone era! Super private lot on almost 1/2 acre! Owned by the same family since the mid-1960s and now ready for its new owners! So many outstanding features to appreciate including a versatile floor plan and energy efficient thermal windows! Large living room with picture window, comfortable dining room for your special pieces of furniture, nice kitchen with lots of cabinets and comfortable den with raised brick hearth, wood stove, custom mantle and built-in bookshelves. The screened-in back porch overlooking the peaceful back yard is a true bonus and awesome three season retreat - perfect for morning coffee! The large laundry room has lots of space for your crafting projects and tool storage. All bedrooms are nicely sized and the Primary Suite with hardwood floors is on its own level with dual closets and private en suite bath. Move in just in time for fun summer activities at the neighborhood pool! Woodmont is a gem of a neighborhood with so much to offer! Ideal for walking, biking and connecting with friends and neighbors! Many residents who have grown up here return to begin an exciting and rewarding new chapter in life! Super convenient to a variety of outstanding shopping options, restaurants, schools, U of R, VCU and Downtown RVA.
Sold for $475,000
$475,000
2311 Dolfield Dr, North Chesterfield, VA 23235
4beds
2,518sqft
Single Family Residence
Built in 1963
0.44 Acres Lot
$476,900 Zestimate®
$189/sqft
$2,763 Estimated rent
Home value
$476,900
$448,000 - $506,000
$2,763/mo
Zestimate® history
Owner options
List your home for rent
$2,763/mo
Rent Zestimate®
Find your next renter with Zillow Rental Manager. Plus, with online applications, you can quickly screen prospective tenants – for free.
$2,763/mo
Rent Zestimate®
Refinance and save
$2,872/mo
Est. payment
Refinancing to a lower rate could help reduce your monthly payments and save thousands over the life of the loan.
$2,872/mo
Est. payment
Explore your selling options
Work with a Zillow partner agent
Leverage their expertise and Zillow's premium Showcase listings to get your home seen by more buyers.
Get startedList with your own agent
Get your home in front of millions of buyers by listing it on Zillow.
Learn how to do itSell it yourself
Take full control of how buyers see your home on Zillow by listing For Sale by Owner (FSBO).
List your homeWhat's special
Energy efficient thermal windowsSpacious quad levelVersatile floor planComfortable dining room
Zillow last checked:
Listing updated:
Listed by:
Chris Joseph 804-310-0017,
Joseph Realty Group RVA,
Lisa Joseph,
Joseph Realty Group RVA
Bought with:
Katie Boykin, 0225223855
Shaheen Ruth Martin & Fonville
Source: CVRMLS,MLS#: 2609038 Originating MLS: Central Virginia Regional MLS
Originating MLS: Central Virginia Regional MLSFacts & features
Interior
Bedrooms & bathrooms
- Bedrooms: 4
- Bathrooms: 3
- Full bathrooms: 2
- 1/2 bathrooms: 1
Rooms
- Room types: Center Hall
Dining room
- Description: HW Floors, Access to Screened-In Porch
- Level: First
- Dimensions: 11.5 x 10.0
Family room
- Description: Raised Carpet, Brick Hearth, Wood Stove, Built-Ins
- Level: Lower
- Dimensions: 21.9 x 12.0
Other
- Description: Tub & Shower
- Level: Second
Other
- Description: Shower
- Level: Third
Half bath
- Level: Basement
Kitchen
- Description: Lots of Cabinet Space
- Level: First
- Dimensions: 11.0 x 9.0
Living room
- Description: HW Floors, Picture Window
- Level: First
- Dimensions: 17.0 x 12.0
Heating
- Electric, Floor Furnace, Heat Pump, Oil, Radiant
Cooling
- Heat Pump
Appliances
- Included: Dishwasher, Exhaust Fan, Electric Cooking, Oven, Stove, Water Heater, Off Heating System Water Heater
- Laundry: Washer Hookup, Dryer Hookup
Features
- Bookcases, Built-in Features, Bay Window, Ceiling Fan(s), Separate/Formal Dining Room, Fireplace, Bath in Primary Bedroom
- Flooring: Partially Carpeted, Wood
- Doors: Storm Door(s)
- Windows: Screens, Thermal Windows
- Has basement: No
- Attic: Walk-In
- Number of fireplaces: 1
- Fireplace features: Masonry
Interior area
- Total interior livable area: 2,518 sqft
- Finished area above ground: 2,518
- Finished area below ground: 0
Property
Parking
- Parking features: No Garage, Off Street
Features
- Levels: Two,Multi/Split
- Stories: 2
- Patio & porch: Rear Porch, Front Porch, Screened, Porch
- Exterior features: Porch, Storage, Shed
- Pool features: Concrete, Community, Fenced, Pool
Lot
- Size: 0.44 Acres
- Features: Landscaped, Level
- Topography: Level
Details
- Parcel number: 746716884000000
- Zoning description: R15
Construction
Type & style
- Home type: SingleFamily
- Architectural style: Tri-Level
- Property subtype: Single Family Residence
Materials
- Aluminum Siding, Brick, Drywall, Frame
- Foundation: Slab
- Roof: Shingle
Condition
- Resale
- New construction: No
- Year built: 1963
Utilities & green energy
- Sewer: Septic Tank
- Water: Public
Community & HOA
Community
- Subdivision: Woodmont
Location
- Region: North Chesterfield
Financial & listing details
- Price per square foot: $189/sqft
- Tax assessed value: $395,000
- Annual tax amount: $3,351
- Date on market: 6/28/2026
- Ownership: Individuals
- Ownership type: Sole Proprietor
Price history
| Date | Event | Price |
|---|---|---|
| 7/1/2026 | Sold | $475,000+13.1%$189/sqft |
Source:  CVRMLS #2609038 Report a problem CVRMLS #2609038 Report a problem | ||
| 5/16/2026 | Pending sale | $420,000$167/sqft |
Source: CVRMLS #2609038 Report a problem | ||
| 5/14/2026 | Listed for sale | $420,000+82.6%$167/sqft |
Source: CVRMLS #2609038 Report a problem | ||
| 12/22/2010 | Sold | $230,000$91/sqft |
Source: Public Record Report a problem | ||
Public tax history
| Year | Property taxes | Tax assessment |
|---|---|---|
| 2025 | $3,352 +6.1% | $376,600 +7.3% |
| 2024 | $3,160 +3.7% | $351,100 +4.8% |
| 2023 | $3,048 +4.3% | $334,900 +5.4% |
| 2022 | $2,923 +7.9% | $317,700 +11.4% |
| 2021 | $2,708 +4.4% | $285,100 +4.4% |
| 2020 | $2,595 +4.8% | $273,200 +4.8% |
| 2019 | $2,477 +1.7% | $260,700 +3.8% |
| 2018 | $2,436 +6.3% | $251,200 +0.4% |
| 2017 | $2,292 | $250,100 +5.9% |
| 2016 | $2,292 +6.8% | $236,100 +6.9% |
| 2015 | $2,146 +5.1% | $220,900 +5.2% |
| 2014 | $2,041 | $210,000 +0.6% |
| 2013 | -- | $208,800 |
| 2012 | -- | $208,800 -3.7% |
| 2011 | -- | $216,800 -2.6% |
| 2010 | -- | $222,500 -6.9% |
| 2009 | -- | $238,900 |
| 2008 | -- | $238,900 +6.9% |
| 2007 | -- | $223,400 +33.5% |
| 2005 | -- | $167,400 +9.4% |
| 2004 | -- | $153,000 +4.4% |
| 2003 | -- | $146,600 +8.7% |
| 2002 | -- | $134,900 +6% |
| 2001 | -- | $127,300 |
Find assessor info on the county website
Neighborhood: Bon Air
Nearby homes
- $390,9003 bd2 ba1.7k sqft2319 Dolfield Dr, North Chesterfield, VA 23235Off Market
- $454,1003 bd3 ba2k sqft2301 Dolfield Dr, North Chesterfield, VA 23235Off Market

- $470,5004 bd3 ba2.4k sqft2312 Francine Rd, North Chesterfield, VA 23235Off Market
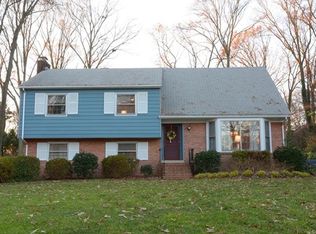
- $407,4004 bd2 ba2.1k sqft10508 Sydelle Dr, North Chesterfield, VA 23235Off Market
- $394,9003 bd2 ba2.1k sqft2302 Dolfield Dr, North Chesterfield, VA 23235Off Market
- $424,2004 bd2 ba2.5k sqft2320 Francine Rd, North Chesterfield, VA 23235Off Market
- $393,8003 bd2 ba1.6k sqft2316 Dolfield Dr, North Chesterfield, VA 23235Off Market
- $412,3004 bd2 ba2.2k sqft10500 Sydelle Dr, North Chesterfield, VA 23235Off Market
Nearby schools
GreatSchools rating
- 6/10Bon Air Elementary SchoolGrades: PK-5Distance: 1.5 mi
- 9/10Robious Middle SchoolGrades: 6-8Distance: 1.3 mi
- 5/10James River High SchoolGrades: 9-12Distance: 3.8 mi
Schools provided by the listing agent
- Elementary: Bon Air
- Middle: Robious
- High: James River
Source: CVRMLS. This data may not be complete. We recommend contacting the local school district to confirm school assignments for this home.
Get a cash offer in 3 minutes
Find out how much your home could sell for in as little as 3 minutes with a no-obligation cash offer.
Estimated market value
$476,900
Get a cash offer in 3 minutes
Find out how much your home could sell for in as little as 3 minutes with a no-obligation cash offer.
Estimated market value
$476,900
- Virginia
- Chesterfield County
- Richmond
- 23235
- Bon Air
- 2311 Dolfield Dr
Nearby cities
Nearby neighborhoods
Nearby zip codes
Other Richmond Topics
