Skip main navigation
Active
  • Price cut: $15K (7/2)
    $785,000

    2311 E 18th St, Austin, TX 78702

    3beds
    2,024sqft
    : 
    Loading
    Get pre-qualified
    Single Family Residence
    Built in 2016
    3,911 Square Feet Lot
    $-- Zestimate®
    $388/sqft
    $-- HOA

    What's special

    Como lightingLandscaped front yardQuartz countertopsCorner lotDesigner backsplashPre-wired security systemCustom cabinetry
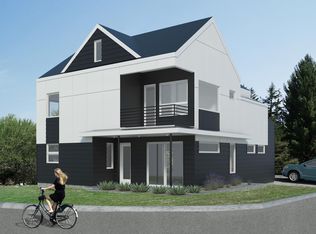
    Rare tri-level modern single-family home in Austin's most coveted zip code, 78702. No HOA. No shared walls. No compromises. Designed for the buyer who refuses to choose between stunning design and an unbeatable location, this home delivers both. The open floor plan flows effortlessly from the main living area to private outdoor decks, perfect for entertaining or unwinding. Situated on a corner lot with a landscaped front yard, an attached 1-car garage, and a carport, this completes your private retreat. The chef's kitchen is appointed with a premium KitchenAid appliance package, quartz countertops, custom cabinetry, and a designer backsplash. Como lighting, Delta Trinsic faucets, and Schlage hardware carry the elevated finish work throughout every level. Warm wood and polished concrete floors ground the space with a clean, modern aesthetic. This home is fully smart-equipped: CAT-6 wiring, an automated thermostat, and a pre-wired security system make daily life seamless. Thermal aluminum windows flood every level with natural light while keeping energy costs low. The crown jewel is the top-level third-floor suite with a walk-in closet and treetop views, ideal as a 3rd bedroom, creative studio, or executive home office. Flexible, private, and unlike anything else in this price range. LOCATION IS EVERYTHING. Steps to Boggy Creek Greenbelt and Chestnut Pocket Park. Blocks from Rosewood Park's pool and splash pad. Walk or bike to Franklin BBQ, Sour Duck Market, Cenote, Fleet Coffee, Lazarus Brewing, and Whisler's, the heart of East Austin's food and nightlife scene. Live music and art galleries on E 6th Street are moments away. The Ann & Roy Butler Hike and Bike Trail at Lady Bird Lake is a short ride. 5 minutes to downtown Austin. 15 minutes to ABIA. Ideal commute for professionals at Google, Oracle, Tesla Gigafactory, Meta, Indeed, & TikTok's Austin offices. Investment-grade address. Lifestyle-defining home. This is 78702 at its absolute finest.
    19 days
    |
    1,097
    |
    88
    |

    Zillow last checked:

    Listing updated:

    Listed by:

    Beni Aguirre (512) 576-1349,

    eXp Realty, LLC (888) 519-7431

    Source: Unlock MLS,MLS#: 7115661MLS Logo

    Loading...

      Facts & features

      Interior

      Bedrooms & bathrooms
      • Bedrooms: 3
      • Bathrooms: 3
      • Full bathrooms: 2
      • 1/2 bathrooms: 1
      Heating
      • Central, Natural Gas
      Cooling
      • Central Air
      Appliances
      • Included: Dishwasher, Disposal, ENERGY STAR Qualified Appliances, Exhaust Fan, Microwave, Free-Standing Gas Oven, Free-Standing Gas Range, Free-Standing Refrigerator, Gas Water Heater, Tankless Water Heater
      Features
      • Breakfast Bar, Ceiling Fan(s), High Ceilings, Quartz Counters, Double Vanity, Interior Steps, Open Floorplan, Recessed Lighting, Smart Thermostat, Soaking Tub, Walk-In Closet(s)
      • Flooring: Concrete, Tile, Wood
      • Windows: None
      • Fireplace features: None
      Interior area
      • Total interior livable area: 2,024 sqft
      Video & virtual tour

      Property

      Parking
      • Total spaces: 2
      • Parking features: Attached, Carport, Door-Single, Reserved
      • Attached garage spaces: 2
      Accessibility
      • Accessibility features: None
      Features
      • Levels: Three Or More
      • Stories: 3
      • Patio & porch: Covered, Deck, Patio, Porch
      • Exterior features: Balcony, Private Yard
      • Pool features: None
      • Spa features: None
      • Fencing: Wood
      • Has view: Yes
      • View description: None
      • Waterfront features: None
      Lot
      • Size: 3,911 Square Feet
      • Features: Corner Lot, Level, Sprinklers In Front, Sprinkler - In-ground, Trees-Medium (20 Ft - 40 Ft), Xeriscape
      Details
      • Additional structures: None
      • Parcel number: 02101106130000
      • Special conditions: Standard

      Construction

      Type & style
      • Home type: SingleFamily
      • Property subtype: Single Family Residence
      Materials
      • Foundation: Slab
      • Roof: Composition, Metal
      Condition
      • Resale
      • New construction: No
      • Year built: 2016

      Utilities & green energy

      • Sewer: Public Sewer
      • Water: Public
      • Utilities for property: Electricity Available, Natural Gas Available

      Community & HOA

      Community
      • Features: None
      • Subdivision: Glenwood Add Resub Lt 1 & Pt
      HOA
      • Has HOA: No
      Location
      • Region: Austin

      Financial & listing details

      • Price per square foot: $388/sqft
      • Tax assessed value: $736,354
      • Annual tax amount: $15,069
      • Date on market: 6/17/2026
      • Listing terms: Cash,Conventional,1031 Exchange,FHA
      • Electric utility on property: Yes

        Estimated market value

        Not available

        Estimated sales range

        Not available

        Not available

        Price history

        DateEventPrice
        7/2/2026Price change$785,000-1.9%$388/sqft
        Source: eXp Realty #ACT7115661 Report a problem
        6/17/2026Listed for sale$800,000$395/sqft
        Source: Unlock MLS #7115661 Report a problem
        6/1/2017Sold--
        Source: Agent Provided Report a problem

        Public tax history

        YearProperty taxesTax assessment
        2025$12,267 -10.9%$736,354 -10.2%
        2024$13,769 +21.3%$820,097 +10%
        2023$11,353 -3.7%$745,543 +10%
        2022$11,788 $677,766 +10%
        2021-- $616,151 +5.3%
        2020$11,865 +3.7%$585,000
        2019$11,446 -9.5%$585,000 +5.2%
        2018$12,642 $556,000 -2.6%
        2017$12,642 $571,025 +534.5%
        2016-- $90,000

        Find assessor info on the county website

        Monthly payment

        Est. payment

        Payment breakdown

        Explore the cost of this home by adjusting the details. Changes won't be saved.
        All calculations are estimates and provided by Zillow, Inc. for informational purposes only. Actual amounts may vary.
        HOA fees may include property taxes on listings classified as Co-Ops. Contact the listing agent and/or owner for fee details.
        Mortgage interest rates are dependent on a number of factors, including credit score, down payment, and repayment length. Interest rate data provided by Zillow Group Marketplace, Inc. as of 1/1/1970 from various mortgage lenders with which we have lead or other similar arrangements; the Estimated Payment is an average of those rates.
        See how much you could borrow to make a competitive offer.

        Climate risks

        Neighborhood: Chestnut

        Getting around

        79 / 100
        Very Walkable
        54 / 100
        Good Transit
        89 / 100
        Very Bikeable

        Nearby schools

        GreatSchools rating
        Schools provided by the listing agent
        • Elementary: Campbell
        • Middle: Kealing
        • High: McCallum
        • District: Austin ISD

        Source: Unlock MLS. This data may not be complete. We recommend contacting the local school district to confirm school assignments for this home.

        A local agent can set up tours, give advice and negotiate with sellers.

        Browse local experts

        Similar homes

        Skip to the end of the carouselSkip to the beginning of the carousel