Welcome to your dream home! Gorgeous updated home in ideal location, within an established, quiet, and serene neighborhood. This 3 bedroom 2 bath home with a bonus office that can function as a 4th bedroom has everything you’re looking for, and so much more! The beautiful backyard oasis, complete with sparkling swimming pool for those hot Texas days and an inviting hot tub for those relaxing evenings under the stars, is any homeowners dream come true. Inside, the large windows and sliding glass doors allow plenty of natural light throughout the open living and dining room. The large kitchen is combined with a cozy breakfast nook for casual conversation while cooking and enjoying your morning coffee. Spacious bedrooms and a double vanity in the master bath complete the comforts of this wonderful property. PLEASE NOTE: New roof as of 6/2023, new A/C unit, and swimming pool powered by Paramount Pool Valet self-cleaning in-floor system: it does the work, you get to relax!
Sold
Price Unknown
2311 E 21st St, Mission, TX 78572
3beds
1,528sqft
Single Family Residence, Residential
Built in 1996
7,753 Square Feet Lot
$261,500 Zestimate®
$--/sqft
$1,893 Estimated rent
Home value
$261,500
$248,000 - $275,000
$1,893/mo
Zestimate® history
Owner options
List your home for rent
$1,893/mo
Rent Zestimate®
Find your next renter with Zillow Rental Manager. Plus, with online applications, you can quickly screen prospective tenants – for free.
$1,893/mo
Rent Zestimate®
Refinance and save
Refinancing to a lower rate could help reduce your monthly payments and save thousands over the life of the loan.
Explore your selling options
Work with a Zillow partner agent
Leverage their expertise and Zillow's premium Showcase listings to get your home seen by more buyers.
Get startedList with your own agent
Get your home in front of millions of buyers by listing it on Zillow.
Learn how to do itSell it yourself
Take full control of how buyers see your home on Zillow by listing For Sale by Owner (FSBO).
List your homeWhat's special
Swimming poolSparkling swimming poolBonus officeDouble vanitySpacious bedroomsLarge kitchenNew roof
Zillow last checked:
Listing updated:
Listed by:
JC Cantu 956-884-9888,
Cantu Real Estate Team
Source: Greater McAllen AOR,MLS#: 414587
Facts & features
Interior
Bedrooms & bathrooms
- Bedrooms: 3
- Bathrooms: 2
- Full bathrooms: 2
Dining room
- Description: Living Area(s): 1
Living room
- Description: Living Area(s): 1
Heating
- Has Heating (Unspecified Type)
Cooling
- Central Air, Electric
Appliances
- Included: Electric Water Heater, Dishwasher, Ice Maker, Microwave, Refrigerator, Stove/Range-Electric Coil
- Laundry: Laundry Area, Washer/Dryer Connection
Features
- Granite Counters, Bonus Room, Ceiling Fan(s), Office/Study, Walk-In Closet(s)
- Flooring: Carpet, Tile
- Windows: Double Pane Windows, Mini Blinds
Interior area
- Total structure area: 1,528
- Total interior livable area: 1,528 sqft
Property
Parking
- Total spaces: 2
- Parking features: Attached, Garage Faces Front
- Attached garage spaces: 2
Features
- Patio & porch: Covered Patio, Patio
- Exterior features: Mature Trees, Other
- Has private pool: Yes
- Pool features: In Ground, Other Cleaning System, Outdoor Pool
- Has spa: Yes
- Spa features: Outdoor Hot Tub
- Fencing: Wood
Lot
- Size: 7,753 Square Feet
- Features: Mature Trees, Professional Landscaping
Details
- Parcel number: S297302000 004700
Construction
Type & style
- Home type: SingleFamily
- Property subtype: Single Family Residence, Residential
Materials
- Brick
- Foundation: Slab
- Roof: Composition
Condition
- New construction: No
- Year built: 1996
Utilities & green energy
- Sewer: Public Sewer
- Water: Public
Green energy
- Energy efficient items: Attic Fans, Thermostat
Community & HOA
Community
- Features: Other, Street Lights
- Security: Security System
- Subdivision: Shary Palms #2
HOA
- Has HOA: No
Location
- Region: Mission
Financial & listing details
- Tax assessed value: $218,547
- Annual tax amount: $4,629
- Date on market: 9/27/2023
- Road surface type: Paved
Price history
| Date | Event | Price |
|---|---|---|
| 12/19/2023 | Sold | -- |
Source: Greater McAllen AOR #414587 Report a problem | ||
| 11/14/2023 | Pending sale | $262,000$171/sqft |
Source: Greater McAllen AOR #414587 Report a problem | ||
| 9/27/2023 | Listed for sale | $262,000$171/sqft |
Source: Greater McAllen AOR #414587 Report a problem | ||
Public tax history
| Year | Property taxes | Tax assessment |
|---|---|---|
| 2025 | $3,933 -15.6% | $218,547 -6.1% |
| 2024 | $4,658 +182.2% | $232,739 +21.4% |
| 2023 | $1,651 -35.4% | $191,696 +10% |
| 2022 | $2,555 +0.5% | $174,269 +10% |
| 2021 | $2,542 | $158,426 +5.3% |
| 2020 | -- | $150,403 +5.2% |
| 2019 | $2,484 +1.3% | $142,965 +10% |
| 2018 | $2,453 | $129,968 -1% |
| 2017 | $2,453 -0.1% | $131,231 -1% |
| 2016 | $2,454 -4.7% | $132,490 -2.9% |
| 2015 | $2,577 | $136,400 +10% |
| 2014 | $2,577 | $124,000 -1.9% |
| 2013 | -- | $126,409 -1.4% |
| 2012 | -- | $128,168 +9.3% |
| 2011 | -- | $117,313 -1.5% |
| 2010 | -- | $119,144 -4.9% |
| 2009 | -- | $125,218 +4.5% |
| 2008 | -- | $119,881 +5% |
| 2007 | -- | $114,148 +10% |
| 2006 | -- | $103,771 +0.6% |
| 2005 | -- | $103,148 +4.5% |
| 2004 | -- | $98,738 +6.8% |
| 2003 | -- | $92,409 -0.8% |
| 2002 | -- | $93,114 +5.3% |
| 2001 | -- | $88,459 -0.8% |
| 2000 | -- | $89,130 |
Find assessor info on the county website
Neighborhood: 78572
Nearby homes
- $221,9003 bd2 ba1.7k sqft2309 E 21st St, Mission, TX 78572Off Market

- $209,8003 bd2 ba1.4k sqft2313 E 21st St, Mission, TX 78572Off Market

- $231,8003 bd2 ba1.9k sqft2307 E 21st St, Mission, TX 78572Off Market
- $225,5004 bd2 ba1.6k sqft2315 E 21st St, Mission, TX 78572Off Market
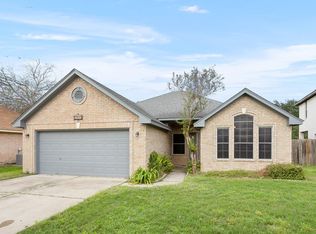
- $221,3003 bd2 ba2k sqft2312 E 21st St, Mission, TX 78572Off Market
- $205,5003 bd2 ba1.4k sqft2310 E 21st St, Mission, TX 78572Off Market
- $245,3003 bd2 ba1.9k sqft2317 E 21st St, Mission, TX 78572Off Market
- $208,8003 bd2 ba1.5k sqft2305 E 21st St, Mission, TX 78572Off Market
Nearby schools
GreatSchools rating
- 7/10John High Shary Elementary SchoolGrades: PK-6Distance: 0.5 mi
- 7/10Sharyland North Junior High SchoolGrades: 7-8Distance: 4.4 mi
- 6/10Sharyland Pioneer High SchoolGrades: 9-12Distance: 5.7 mi
Schools provided by the listing agent
- Elementary: Shary
- Middle: Sharyland North Junior
- High: Sharyland H.S.
- District: Sharyland ISD
Source: Greater McAllen AOR. This data may not be complete. We recommend contacting the local school district to confirm school assignments for this home.
- Texas
- Hidalgo County
- Mission
- 78572
- 2311 E 21st St
