Capture the first opportunity in the one of the last new construction communities in Chandler!!! Symmetry at Magnolia is a completely single level gated community that just opened in South Chandler. This stunning move in ready single-story residence offers 4 bedrooms (including a guest ensuite), 3.5 bathrooms, and a generous split 3-car garage. The garage is designed with rare access from the one car bay to the main garage along with a paver driveway, combining modern elegance with everyday functionality. Its premium stacked stone accent elevation sets the tone for the refined interior that awaits. At the heart of the home, the gourmet kitchen impresses with a complete Wolf appliance package including a 48'' cabinet front refrigerator, 48'' gas cooktop, cabinet front Cove dishwasher... and built in convection microwave and oven, a striking Quartzite Taj Mahal Leather finished countertops with a full slab backsplash and a waterfall-edge island. Modern Mirlux cabinets complete this incredible kitchen with sleek modern hardware, and a convenient pot filler. The open-concept design flows seamlessly into the living area, anchored by a dramatic 72' modern linear fireplace framed by a floor-to-ceiling stone surrounds, perfect for stylish entertaining or cozy evenings in. The primary suite is a true retreat, boasting expansive vanities, massive walk-in closet, curb less spa-inspired glass walk in shower with large seat, built in shampoo niches and a sleek modern soaking tub all accented by upgraded tile surrounds. Just off the primary bath is a dressing area connected to the laundry room finished with a custom California Closet drawer system perfect for storage and convenience.
Outdoors, enjoy year-round living on the covered patio enhanced with infrared ceiling heaters, overlooking a private backyard ready for your custom touches. Additional highlights include upgraded engineered hardwood flooring throughout, spacious walk-in pantry, a designer electrical package with low-voltage lighting, and a spacious laundry room with a sink and generous storage.
This home is a rare opportunity to own luxury new construction in a thoughtfully designed, move-in-ready Shea Homes property that balances comfort, sophistication, and function in every detail.
Sold for $1,391,258
$1,391,258
2311 E AQUARIUS Place, Chandler, AZ 85249
4beds
3,314sqft
Single Family Residence
Built in 2025
10,223 Square Feet Lot
$1,364,900 Zestimate®
$420/sqft
$4,604 Estimated rent
Home value
$1,364,900
$1.26M - $1.49M
$4,604/mo
Zestimate® history
Owner options
List your home for rent
$4,604/mo
Rent Zestimate®
Find your next renter with Zillow Rental Manager. Plus, with online applications, you can quickly screen prospective tenants – for free.
$4,604/mo
Rent Zestimate®
Refinance and save
$6,544/mo
Est. payment
Refinancing to a lower rate could help reduce your monthly payments and save thousands over the life of the loan.
$6,544/mo
Est. payment
Explore your selling options
Work with a Zillow partner agent
Leverage their expertise and Zillow's premium Showcase listings to get your home seen by more buyers.
Get startedList with your own agent
Get your home in front of millions of buyers by listing it on Zillow.
Learn how to do itSell it yourself
Take full control of how buyers see your home on Zillow by listing For Sale by Owner (FSBO).
List your homeWhat's special
Covered patioSingle level gated communityModern linear fireplaceOpen-concept designPrimary suitePrivate backyardSpacious walk-in pantry
Zillow last checked:
Listing updated:
Listed by:
Timothy J Cusick 480-759-1576,
Homelogic Real Estate,
Barbara E Savoy 602-908-7177,
Homelogic Real Estate
Bought with:
Eric Loan, SA685193000
Real Broker
Source: ARMLS,MLS#: 6919906
Facts & features
Interior
Bedrooms & bathrooms
- Bedrooms: 4
- Bathrooms: 4
- Full bathrooms: 3
- 1/2 bathrooms: 1
Heating
- Natural Gas
Cooling
- Central Air
Appliances
- Included: Built-in Microwave, Dishwasher, Disposal, Gas Cooktop, Built-In Electric Oven
- Laundry: Inside
Features
- Pantry, Non-laminate Counter, Double Vanity, Breakfast Bar, No Interior Steps, Kitchen Island, Full Bth Master Bdrm, Separate Shwr & Tub
- Flooring: Tile, Wood
- Has basement: No
- Number of fireplaces: 1
- Fireplace features: Living Room
Interior area
- Total structure area: 3,314
- Total interior livable area: 3,314 sqft
Property
Parking
- Total spaces: 3
- Parking features: Garage Door Opener, Direct Access
- Garage spaces: 3
Features
- Stories: 1
- Patio & porch: Covered
- Spa features: None
- Fencing: Block
Lot
- Size: 10,223 Square Feet
- Features: North/South Exposure, Desert Front, Dirt Back, Synthetic Grass Frnt
Details
- Parcel number: 30362260
Construction
Type & style
- Home type: SingleFamily
- Architectural style: Contemporary
- Property subtype: Single Family Residence
Materials
- Stucco, Wood Frame, Painted
- Roof: Tile
Condition
- Year built: 2025
Details
- Builder name: Shea Homes
Utilities & green energy
- Sewer: Public Sewer
- Water: City Water
Community & HOA
Community
- Features: Gated, Playground
- Subdivision: SYMMETRY AT MAGNOLIA
HOA
- Has HOA: Yes
- Services included: Maintenance Grounds
- HOA fee: $187 monthly
- HOA name: Symmetry at Magnolia
- HOA phone: 602-957-9191
Location
- Region: Chandler
Financial & listing details
- Price per square foot: $420/sqft
- Tax assessed value: $63,300
- Annual tax amount: $49
- Date on market: 11/2/2025
- Cumulative days on market: 164 days
- Listing terms: Cash,Conventional,VA Loan
- Ownership: Fee Simple
Price history
| Date | Event | Price |
|---|---|---|
| 4/14/2026 | Sold | $1,391,258$420/sqft |
Source:  ARMLS #6919906 Report a problem ARMLS #6919906 Report a problem | ||
| 2/26/2026 | Pending sale | $1,391,258+1.8%$420/sqft |
Source: ARMLS #6919906 Report a problem | ||
| 2/5/2026 | Price change | $1,366,258-1.8%$412/sqft |
Source:  Shea Homes Report a problem Shea Homes Report a problem | ||
| 1/14/2026 | Price change | $1,391,258-3.5%$420/sqft |
Source: Shea Homes Report a problem | ||
| 10/22/2025 | Price change | $1,441,258-5%$435/sqft |
Source: Shea Homes Report a problem | ||
| 9/15/2025 | Price change | $1,516,818+0%$458/sqft |
Source: ARMLS #6919906 Report a problem | ||
| 9/13/2025 | Listed for sale | $1,516,258$458/sqft |
Source: Shea Homes Report a problem | ||
Public tax history
| Year | Property taxes | Tax assessment |
|---|---|---|
| 2025 | $380 +13556.8% | $9,495 +18890% |
| 2024 | $3 | $50 |
Find assessor info on the county website
Neighborhood: 85249
Nearby homes
- $1,513,830-- bd-- ba-- sqft2321 E Aquarius Pl, Chandler, AZ 85249Sold
- $63,500-- bd-- ba-- sqft2312 E Scorpio Pl, Chandler, AZ 85249Off Market
- $1,354,7454 bd4 ba3.3k sqft2331 E Aquarius Pl, Chandler, AZ 85249New Construction
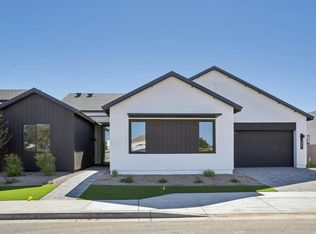
- $62,800-- bd-- ba-- sqft2322 E Scorpio Pl, Chandler, AZ 85249Off Market
- $1,762,4974 bd4 ba3.1k sqft2300 E Aquarius Pl, Chandler, AZ 85249Sold
- $102,900-- bd-- ba-- sqft2320 E Aquarius Pl, Chandler, AZ 85249Off Market
- $62,800-- bd-- ba-- sqft2332 E Scorpio Pl, Chandler, AZ 85249Off Market
- $968,900-- bd4 ba3.5k sqft2191 E Aquarius Pl, Chandler, AZ 85249Off Market
Nearby schools
GreatSchools rating
- 7/10Jane D. Hull Elementary SchoolGrades: PK-6Distance: 0.8 mi
- 8/10Santan Junior High SchoolGrades: 7-8Distance: 1.2 mi
- 9/10Basha High SchoolGrades: PK,6-12Distance: 2.3 mi
Schools provided by the listing agent
- Elementary: Jane D. Hull Elementary
- Middle: Santan Junior High School
- High: Basha High School
- District: Chandler Unified District #80
Source: ARMLS. This data may not be complete. We recommend contacting the local school district to confirm school assignments for this home.
Get a cash offer in 3 minutes
Find out how much your home could sell for in as little as 3 minutes with a no-obligation cash offer.
Estimated market value
$1,364,900
Get a cash offer in 3 minutes
Find out how much your home could sell for in as little as 3 minutes with a no-obligation cash offer.
Estimated market value
$1,364,900
- Arizona
- Maricopa County
- Chandler
- 85249
- 2311 E AQUARIUS Place
Nearby cities
Nearby neighborhoods
Nearby zip codes
Other Chandler Topics
