Skip main navigation
Sold
  • $515,000

    2311 E L Ave, La Grande, OR 97850

    3beds
    2,138sqft
    Residential, Single Family Residence
    Built in 1995
    0.32 Acres Lot
    $513,000 Zestimate®
    $241/sqft
    $2,507 Estimated rent

    Home value

    $513,000

    Estimated sales range

    Not available

    $2,507/mo

    Zestimate® history
    Loading
    Loading...

    Owner options

    List your home for rent

    $2,507/mo

    Rent Zestimate®

    Find your next renter with Zillow Rental Manager. Plus, with online applications, you can quickly screen prospective tenants – for free.

    Learn more

    $2,507/mo

    Rent Zestimate®

    Refinance and save

    $3,330/mo

    Est. payment

    Refinancing to a lower rate could help reduce your monthly payments and save thousands over the life of the loan.

    See today's rates

    $3,330/mo

    Est. payment

    Explore your selling options

    Work with a Zillow partner agent

    Leverage their expertise and Zillow's premium Showcase listings to get your home seen by more buyers.

    Get started

    List with your own agent

    Get your home in front of millions of buyers by listing it on Zillow.

    Learn how to do it

    Sell it yourself

    Take full control of how buyers see your home on Zillow by listing For Sale by Owner (FSBO).

    List your home

    What's special

    Movable islandWalk in closetThoughtfully designed deck spaceOutbuilding with electricityFormal dining roomImmaculately cared for exteriorTall pillars
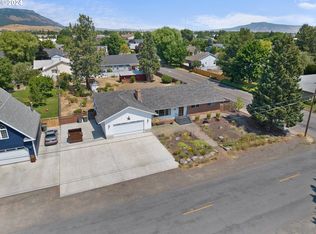
    This colonial inspired modern two story home stuns with the details of tall pillars, a grand front porch and immaculately cared for exterior making the curb appeal top tier! This custom home features 3 bedrooms, 2.5 bathrooms, formal dining room and a large living room with vaulted ceilings to impress. The upper floor bonus area has a multitude of options to fit your needs- a second living/family room, a craft room, a 4th bedroom with extra living room space and a sitting balcony, or design from your imagination. The large master and en suite is situated on the main floor with a walk in closet, extra storage and a fully remodeled luxury style bathroom with soaker tub and tiled shower. Streaming with light, the kitchen is spacious with plentiful cabinetry, a movable island and views to the back yard and deck. Sitting on 0.32 acres, this property is larger than the average home and is abundant in landscaping making this a peaceful retreat. Enjoy time sitting on the thoughtfully designed deck space, soaking in the hot tub next to the pond water feature, or harvesting fruit and berries from the trees and garden space. Extras include an outbuilding with electricity, sprinkler system, RV parking on the side of the home and an attached double car garage. Pride of homeownership shines both inside and out with this custom home. If move in ready is what you are looking for, look no further than this property!

    Zillow last checked:

    Listing updated:

    Listed by:

    Sharron Langdon 541-913-4306,

    Blue Summit Realty Group

    Bought with:

    Sharron Langdon, 200710246

    Blue Summit Realty Group

    Source: RMLS (OR),MLS#: 423980468MLS Logo

    Facts & features

    Interior

    Bedrooms & bathrooms
    • Bedrooms: 3
    • Bathrooms: 3
    • Full bathrooms: 2
    • Partial bathrooms: 1
    • Main level bathrooms: 2
    Rooms
    • Room types: Bonus Room, Bedroom 2, Bedroom 3, Dining Room, Family Room, Kitchen, Living Room, Primary Bedroom
    Primary bedroom
    • Level: Main
    Bedroom 2
    • Level: Upper
    Bedroom 3
    • Level: Upper
    Dining room
    • Level: Main
    Kitchen
    • Level: Main
    Living room
    • Level: Main
    Heating
    • Forced Air
    Cooling
    • Heat Pump
    Appliances
    • Included: Dishwasher, Free-Standing Range, Free-Standing Refrigerator, Gas Appliances, Gas Water Heater
    Features
    • Ceiling Fan(s), Soaking Tub, Vaulted Ceiling(s)
    • Flooring: Tile
    • Windows: Double Pane Windows, Vinyl Frames
    • Basement: Crawl Space
    Interior area
    • Total structure area: 2,138
    • Total interior livable area: 2,138 sqft

    Property

    Parking
    • Total spaces: 2
    • Parking features: Driveway, RV Access/Parking, Attached
    • Attached garage spaces: 2
    • Has uncovered spaces: Yes
    Features
    • Levels: Two
    • Stories: 2
    • Patio & porch: Deck
    • Exterior features: Garden, Water Feature
    • Fencing: Fenced
    • Waterfront features: Pond
    Lot
    • Size: 0.32 Acres
    • Features: Level, Trees, SqFt 10000 to 14999
    Details
    • Additional structures: Outbuilding
    • Parcel number: 16739
    • Zoning: LG-R2

    Construction

    Type & style
    • Home type: SingleFamily
    • Architectural style: Custom Style
    • Property subtype: Residential, Single Family Residence
    Materials
    • Lap Siding
    • Foundation: Concrete Perimeter
    • Roof: Composition
    Condition
    • Resale
    • New construction: No
    • Year built: 1995

    Utilities & green energy

    • Gas: Gas
    • Sewer: Public Sewer
    • Water: Public

    Community & HOA

    HOA
    • Has HOA: No
    Location
    • Region: La Grande

    Financial & listing details

    • Price per square foot: $241/sqft
    • Tax assessed value: $636,790
    • Annual tax amount: $5,628
    • Date on market: 7/6/2026
    • Cumulative days on market: 337 days
    • Listing terms: Cash,Conventional,FHA,VA Loan
    • Road surface type: Paved

    Price history

    DateEventPrice
    8/11/2026Sold$515,000$241/sqft
    Source: RMLS (OR) #423980468 Report a problem
    7/12/2026Pending sale$515,000$241/sqft
    Source: RMLS (OR) #423980468 Report a problem
    7/6/2026Listed for sale$515,000+106.8%$241/sqft
    Source: RMLS (OR) #423980468 Report a problem
    8/11/2017Sold$249,000$116/sqft
    Source: RMLS (OR) #17476967 Report a problem
    6/29/2017Pending sale$249,000$116/sqft
    Source: RE/MAX Real Estate Team #17476967 Report a problem
    6/13/2017Price change$249,000-4.2%$116/sqft
    Source: RE/MAX Real Estate Team #17476967 Report a problem
    5/5/2017Price change$259,900-1.9%$122/sqft
    Source: RE/MAX Real Estate Team #17476967 Report a problem
    3/10/2017Listed for sale$264,900$124/sqft
    Source: RE/MAX Real Estate Team #17476967 Report a problem
    8/29/2016Listing removed$264,900$124/sqft
    Source: RE/MAX Real Estate Team #16254428 Report a problem
    7/19/2016Price change$264,900-1.5%$124/sqft
    Source: RE/MAX Real Estate Team #16254428 Report a problem
    3/24/2016Price change$269,000-2.2%$126/sqft
    Source: RE/MAX Real Estate Team #16254428 Report a problem
    2/10/2016Listed for sale$275,000$129/sqft
    Source: RE/MAX Real Estate Team #16254428 Report a problem

    Public tax history

    YearProperty taxesTax assessment
    2025$5,629 +3.5%$311,010 +3%
    2024$5,436 +1.8%$301,960 +3%
    2023$5,340 +2.8%$293,170 +3%
    2022$5,197 +2.6%$284,632 +3%
    2021$5,066 +4.2%$276,342 +3%
    2020$4,862 +4.9%$268,294 +6.1%
    2018$4,635 $252,894 +3%
    2017$4,635 +6.1%$245,529 +3%
    2016$4,367 $238,378 +3%
    2015$4,367 +19.4%$231,435 +3%
    2014$3,658 $224,695 +3%
    2013$3,658 +4%$218,151 +3%
    2012$3,517 +5.1%$211,798 +6.1%
    2010$3,346 +0.6%$199,641 +3%
    2009$3,328 +2.5%$193,827 +3%
    2008$3,247 +3.7%$188,182 +3%
    2007$3,132 $182,701
    Find assessor info on the county website

    Neighborhood: 97850

    Nearby schools

    GreatSchools rating
    Schools provided by the listing agent
    • Elementary: Central
    • Middle: La Grande
    • High: La Grande

    Source: RMLS (OR). This data may not be complete. We recommend contacting the local school district to confirm school assignments for this home.

    Sell for more on Zillow
    Get a Zillow Showcase℠ listing at no additional cost and you could sell for .
    $513,000
    2% more
    +$10,260
    With Zillow Showcase(estimated)
    $523,260
    Sell for more on Zillow
    Get a Zillow Showcase℠ listing at no additional cost and you could sell for .
    $513,000
    2% more
    +$10,260
    With Zillow Showcase(estimated)
    $523,260