Welcome to your newly custom built LGI home! This lake front home is perfect for families of all sizes. Highlights include an open-concept layout with a beautifully upgraded kitchen, complete with granite countertops, a large center island, gorgeous 36'' upper-wood cabinets with crown molding in the kitchen, and energy-efficient Whirlpool® appliances. This property effortlessly combines luxury, convenience, and modern design. The Brickell build showcases thousands of dollars worth of unbelievable upgrades as part of LGI's CompleteHome™ package. Convenient outlets with USB charging capability and brushed nickel hardware are also premier features found in the heart of the home. In addition, a two-car garage with a Wi-Fi-enabled garage door opener gives you even more control of your Brickell home. House has gutters already in place. Home comes full landscaped and yard is equipped with irrigation as well as backing up to Anne Marie Lake. Call today for a private tour and make this newly custom built home yours.
Closed
$357,000
2311 E Timbercrest Dr, Deltona, FL 32738
4beds
1,680sqft
Single Family Residence, Residential
Built in ----
0.4 Acres Lot
$353,100 Zestimate®
$213/sqft
$2,245 Estimated rent
Home value
$353,100
$318,000 - $392,000
$2,245/mo
Zestimate® history
Owner options
List your home for rent
$2,245/mo
Rent Zestimate®
Find your next renter with Zillow Rental Manager. Plus, with online applications, you can quickly screen prospective tenants – for free.
$2,245/mo
Rent Zestimate®
Refinance and save
$2,490/mo
Est. payment
Refinancing to a lower rate could help reduce your monthly payments and save thousands over the life of the loan.
$2,490/mo
Est. payment
Explore your selling options
Work with a Zillow partner agent
Leverage their expertise and Zillow's premium Showcase listings to get your home seen by more buyers.
Get startedList with your own agent
Get your home in front of millions of buyers by listing it on Zillow.
Learn how to do itSell it yourself
Take full control of how buyers see your home on Zillow by listing For Sale by Owner (FSBO).
List your homeWhat's special
Large center islandGranite countertopsLake front homeOpen-concept layoutBrushed nickel hardwareGutters already in placeUpgraded kitchen
Zillow last checked:
Listing updated:
Listed by:
Cydney Reagan 386-882-6644,
1st Class Real Estate Reagan Realty,
Josh Cady 386-871-5020
Bought with:
non member
Nonmember office
Source: DBAMLS,MLS#: 1206380
Facts & features
Interior
Bedrooms & bathrooms
- Bedrooms: 4
- Bathrooms: 2
- Full bathrooms: 2
Bedroom 1
- Level: Main
- Area: 204 Square Feet
- Dimensions: 17.00 x 12.00
Bedroom 2
- Level: Main
- Area: 121 Square Feet
- Dimensions: 11.00 x 11.00
Bedroom 3
- Level: Main
- Area: 120 Square Feet
- Dimensions: 12.00 x 10.00
Bathroom 1
- Level: Main
- Area: 84 Square Feet
- Dimensions: 12.00 x 7.00
Bathroom 2
- Level: Main
- Area: 35 Square Feet
- Dimensions: 7.00 x 5.00
Den
- Level: Main
- Area: 120 Square Feet
- Dimensions: 12.00 x 10.00
Dining room
- Level: Main
- Area: 99 Square Feet
- Dimensions: 9.00 x 11.00
Kitchen
- Level: Main
- Area: 132 Square Feet
- Dimensions: 12.00 x 11.00
Living room
- Level: Main
- Area: 272 Square Feet
- Dimensions: 17.00 x 16.00
Utility room
- Level: Main
- Area: 24 Square Feet
- Dimensions: 6.00 x 4.00
Heating
- Central
Cooling
- Central Air
Appliances
- Included: Refrigerator, Microwave, Ice Maker, Electric Oven, Dishwasher
Features
- Flooring: Carpet, Vinyl
Interior area
- Total structure area: 2,000
- Total interior livable area: 1,680 sqft
Property
Parking
- Total spaces: 2
- Parking features: Garage
- Garage spaces: 2
Features
- Levels: One
- Stories: 1
- Has view: Yes
- View description: Lake
- Has water view: Yes
- Water view: Lake
- Waterfront features: Lake Front
Lot
- Size: 0.4 Acres
- Dimensions: 110 x 157
Details
- Parcel number: 813040050170
- Zoning description: Single Family
Construction
Type & style
- Home type: SingleFamily
- Property subtype: Single Family Residence, Residential
Materials
- Block, Stucco
- Foundation: Block, Slab
- Roof: Shingle
Condition
- Updated/Remodeled
- New construction: Yes
Utilities & green energy
- Sewer: Septic Tank
- Water: Public
- Utilities for property: Cable Available, Electricity Connected, Sewer Connected, Water Connected
Community & HOA
Community
- Security: Carbon Monoxide Detector(s), Smoke Detector(s)
- Subdivision: Not In Subdivision
HOA
- Has HOA: No
Location
- Region: Deltona
Financial & listing details
- Price per square foot: $213/sqft
- Tax assessed value: $333,235
- Annual tax amount: $1,116
- Date on market: 11/28/2024
- Listing terms: Cash,Conventional,FHA,VA Loan
- Electric utility on property: Yes
- Road surface type: Concrete
Price history
| Date | Event | Price |
|---|---|---|
| 2/21/2025 | Listing removed | $2,295$1/sqft |
Source: Stellar MLS #O6270113 Report a problem | ||
| 1/9/2025 | Listed for rent | $2,295$1/sqft |
Source: Stellar MLS #O6270113 Report a problem | ||
| 1/8/2025 | Sold | $357,000-2.2%$213/sqft |
Source:  DBAMLS #1206380 Report a problem DBAMLS #1206380 Report a problem | ||
| 12/15/2024 | Pending sale | $365,014$217/sqft |
Source: DBAMLS #1206380 Report a problem | ||
| 11/28/2024 | Listed for sale | $365,014-1.3%$217/sqft |
Source: DBAMLS #1206380 Report a problem | ||
| 2/19/2024 | Listing removed | -- |
Source:  Stellar MLS #T3484074 Report a problem Stellar MLS #T3484074 Report a problem | ||
| 11/21/2023 | Price change | $369,900+0.8%$220/sqft |
Source: Stellar MLS #T3484074 Report a problem | ||
| 11/3/2023 | Listed for sale | $366,900+424.1%$218/sqft |
Source: Stellar MLS #T3484074 Report a problem | ||
| 7/24/2023 | Sold | $70,000$42/sqft |
Source: Public Record Report a problem | ||
Public tax history
| Year | Property taxes | Tax assessment |
|---|---|---|
| 2025 | $6,532 +461.6% | $333,235 +503.7% |
| 2024 | $1,163 +36.7% | $55,202 +79.7% |
| 2023 | $851 +5.4% | $30,713 +10% |
| 2022 | $807 | $27,921 +10% |
| 2021 | -- | $25,383 +10% |
| 2020 | $623 | $23,075 +2.8% |
| 2019 | $623 +10.4% | $22,440 +14.3% |
| 2018 | $565 +9.7% | $19,635 +13.3% |
| 2017 | $515 +6% | $17,336 -3.1% |
| 2016 | $486 -1.5% | $17,896 |
| 2015 | $493 -14.8% | $17,896 -16.2% |
| 2014 | $579 | $21,351 +4.5% |
| 2013 | -- | $20,424 |
| 2012 | -- | $20,424 +24.4% |
| 2003 | -- | $16,412 +9.3% |
| 2002 | -- | $15,017 |
| 2001 | -- | $15,017 |
| 2000 | -- | $15,017 |
Find assessor info on the county website
Neighborhood: 32738
Nearby homes

- $425,1004 bd3 ba2.5k sqft2301 E Timbercrest Dr, Deltona, FL 32738Off Market
- $395,9904 bd2 ba1.8k sqft2321 E Timbercrest Dr, Deltona, FL 32738Sold
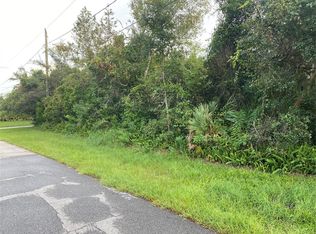
- $75,0000.369 Acres2321 E Timbercrest Dr #16, Deltona, FL 32738Sold
- $358,1003 bd2 ba1.5k sqft2291 E Timbercrest Dr, Deltona, FL 32738Off Market
- $362,0003 bd2 ba2k sqft2331 E Timbercrest Dr, Deltona, FL 32738Off Market
- $441,0004 bd3 ba2.5k sqft1410 Pear Ave, Deltona, FL 32738Off Market
- $315,0003 bd2 ba1.4k sqft2300 Timbercrest Dr, Deltona, FL 32738Off Market
- $332,7003 bd2 ba1.7k sqft1411 Pear Ave, Deltona, FL 32738Off Market
Nearby schools
GreatSchools rating
- 5/10Deltona Lakes Elementary SchoolGrades: PK-5Distance: 1.5 mi
- 4/10Heritage Middle SchoolGrades: 6-8Distance: 2.2 mi
- 4/10Pine Ridge High SchoolGrades: 9-12Distance: 2.9 mi
Schools provided by the listing agent
- Elementary: Deltona Lakes
- Middle: Heritage
- High: Pine Ridge
Source: DBAMLS. This data may not be complete. We recommend contacting the local school district to confirm school assignments for this home.
Get a cash offer in 3 minutes
Find out how much your home could sell for in as little as 3 minutes with a no-obligation cash offer.
Estimated market value
$353,100
Get a cash offer in 3 minutes
Find out how much your home could sell for in as little as 3 minutes with a no-obligation cash offer.
Estimated market value
$353,100
- Florida
- Volusia County
- Deltona
- 32738
- 2311 E Timbercrest Dr
Nearby cities
Nearby zip codes
Other Deltona Topics
