Skip main navigation
Closed
  • Listing Provided by: RE/MAX Preferred
    Bought with: eXp Realty
    $165,000

    2311 Edison Ave, Granite City, IL 62040

    4beds
    1,750sqft
    Single Family Residence
    Built in 1919
    6,250.86 Square Feet Lot
    $187,600 Zestimate®
    $94/sqft
    $1,845 Estimated rent

    Home value

    $187,600

    $167,000 - $206,000

    $1,845/mo

    Zestimate® history
    Loading
    Loading...

    Owner options

    List your home for rent

    $1,845/mo

    Rent Zestimate®

    Find your next renter with Zillow Rental Manager. Plus, with online applications, you can quickly screen prospective tenants – for free.

    Learn more

    $1,845/mo

    Rent Zestimate®

    Refinance and save

    $1,219/mo

    Est. payment

    Refinancing to a lower rate could help reduce your monthly payments and save thousands over the life of the loan.

    See today's rates

    $1,219/mo

    Est. payment

    Explore your selling options

    Work with a Zillow partner agent

    Leverage their expertise and Zillow's premium Showcase listings to get your home seen by more buyers.

    Get started

    List with your own agent

    Get your home in front of millions of buyers by listing it on Zillow.

    Learn how to do it

    Sell it yourself

    Take full control of how buyers see your home on Zillow by listing For Sale by Owner (FSBO).

    List your home

    What's special

    Expansive fourth bedroomDetached garage
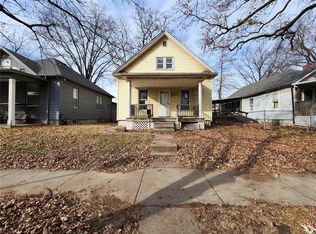
    4-Bedroom Home with Historic Character on Edison Avenue! Located in Granite City, this 4-bedroom, 2-bathroom home offers a great blend of original character and functional modern updates. Featuring a detached garage and a full basement, there is plenty of room here for storage and daily living. Property Highlights: • Main Floor Layout: The main level features 10-foot ceilings and includes three bedrooms and two full bathrooms. • Living & Dining: When you enter through the front door, you’re greeted by a spacious living room. A large, historic solid wood pocket door separates the living area from the dining room, adding a nice touch of craftsmanship to the space. • Upper Level: Upstairs, you'll find an expansive fourth bedroom. This level also includes easy access to the attic, providing extra room for storage. • Basement & Parking: The home includes a full unfinished basement—perfect for a workshop or laundry—and a detached garage located at the rear of the property. This home has been well-maintained to keep its original charm while ensuring it’s move-in ready with modern updates. Schedule a showing today to see the layout and potential of this Edison Avenue home for yourself!

    Zillow last checked:

    Listing updated:

    Listing Provided by:

    Chad H Doyle 618-580-3695,

    RE/MAX Preferred,

    Tricia Doyle 618-208-1000,

    RE/MAX Preferred

    Bought with:

    Edmilson Yaxcal, 475202987

    eXp Realty

    Source: MARIS,MLS#: 26024389MLS LogoOriginating MLS: Southwestern Illinois Board of REALTORS

    Facts & features

    Interior

    Bedrooms & bathrooms
    • Bedrooms: 4
    • Bathrooms: 2
    • Full bathrooms: 2
    • Main level bathrooms: 2
    • Main level bedrooms: 3
    Heating
    • Forced Air, Natural Gas
    Cooling
    • Ceiling Fan(s), Central Air
    Appliances
    • Included: Stainless Steel Appliance(s), Dishwasher, Microwave, Free-Standing Gas Range, Refrigerator
    • Laundry: In Basement, Electric Dryer Hookup, Gas Dryer Hookup, Washer Hookup
    Features
    • Built-in Features, Ceiling Fan(s), High Ceilings, Separate Dining, Tub
    • Flooring: Carpet, Ceramic Tile, Hardwood
    • Doors: Panel Door(s), Pocket Door(s)
    • Windows: Blinds
    • Basement: Block,Unfinished,Walk-Up Access
    • Has fireplace: No
    Interior area
    • Total structure area: 1,750
    • Total interior livable area: 1,750 sqft
    • Finished area above ground: 1,750
    • Finished area below ground: 0

    Property

    Parking
    • Total spaces: 1
    • Parking features: Driveway, Garage, Off Street
    • Garage spaces: 1
    • Has uncovered spaces: Yes
    Features
    • Levels: One and One Half
    • Exterior features: Lighting, Rain Gutters
    • Fencing: Chain Link,Partial
    Lot
    • Size: 6,250 sqft
    • Dimensions: 50 x 125
    • Features: Back Yard, Level
    Details
    • Parcel number: 222201814303045
    • Special conditions: Standard

    Construction

    Type & style
    • Home type: SingleFamily
    • Architectural style: Bungalow
    • Property subtype: Single Family Residence
    Materials
    • Brick, Frame, Metal Siding
    • Foundation: Block
    • Roof: Architectural Shingle
    Condition
    • Updated/Remodeled
    • New construction: No
    • Year built: 1919

    Utilities & green energy

    • Electric: Ameren
    • Sewer: Public Sewer
    • Water: Public
    • Utilities for property: Electricity Connected, Natural Gas Connected, Sewer Connected, Water Connected

    Community & neighborhood

    Location
    • Region: Granite City
    • Subdivision: Granite Place A Sub

    Other

    Other facts
    • Listing terms: Cash,Conventional,FHA,VA Loan
    • Ownership: Owner by Contract

    Price history

    DateEventPrice
    5/22/2026Sold$165,000+3.1%$94/sqft
    Source: MARIS #26024389 Report a problem
    4/27/2026Pending sale$160,000$91/sqft
    Source: MARIS #26024389 Report a problem
    4/24/2026Listed for sale$160,000+102.5%$91/sqft
    Source: MARIS #26024389 Report a problem
    12/15/2011Listing removed$79,000$45/sqft
    Source: FLOOD REALTY CENTRE, INC #4013259 Report a problem
    10/12/2011Listed for sale$79,000+338.9%$45/sqft
    Source: FLOOD REALTY CENTRE, INC #4013259 Report a problem
    1/7/2011Sold$18,000-4.8%$10/sqft
    Source: Public Record Report a problem
    11/28/2010Price change$18,900-69.8%$11/sqft
    Source: foreclosure.com Report a problem
    11/24/2010Listed for sale--
    Source: foreclosure.com Report a problem
    11/1/2006Sold$62,500$36/sqft
    Source: Public Record Report a problem

    Public tax history

    YearProperty taxesTax assessment
    2024$2,589 +1.5%$29,710 +10.9%
    2023$2,550 +3.9%$26,780 +9.1%
    2022$2,454 +3.1%$24,540 +6.6%
    2021$2,380 +2.4%$23,010 +4.7%
    2020$2,324 +3%$21,970 +5.5%
    2019$2,256 $20,820 +3%
    2018-- $20,210
    2017$2,160 +8.8%$20,210 -3.6%
    2016$1,986 $20,960
    2015$1,986 $20,960
    2014$1,986 $20,960
    2013$1,986 $20,960 +1.3%
    2012-- $20,700 -6.2%
    2011-- $22,070
    2010-- $22,070
    2009-- $22,070 +8.6%
    2007-- $20,320 +5.7%
    2005-- $19,220 +9.8%
    2004$1,294 +8%$17,500 +13.9%
    2003$1,198 +1.8%$15,360 +4.8%
    2002$1,177 $14,650 +5.5%
    2001-- $13,880 +3.4%
    2000$1,085 $13,430

    Find assessor info on the county website

    Neighborhood: 62040

    Nearby schools

    GreatSchools rating
    Schools provided by the listing agent
    • Elementary: Granite City Dist 9
    • Middle: Granite City Dist 9
    • High: Granite City

    Source: MARIS. This data may not be complete. We recommend contacting the local school district to confirm school assignments for this home.

    Get a cash offer in 3 minutes
    Find out how much your home could sell for in as little as 3 minutes with a no-obligation cash offer.
    Estimated market value
    $187,600
    Get a cash offer in 3 minutes
    Find out how much your home could sell for in as little as 3 minutes with a no-obligation cash offer.
    Estimated market value
    $187,600