INCREDIBLE SILVER LAKE OPPORTUNITY. JUMP INTO INSTANT EQUITY. Perched at the pinnacle of iconic Silver Lake positioned impeccably for unparalleled privacy while simultaneously offering sensational views. Stylish and spacious urban contemporary living meets peaceful tranquility. Upon entry, indulge in a sophisticated open concept design featuring a plethora of designer finishes with abundant natural light as the property features bold and expansive floor to ceiling windows maximizing the architectural significance and a lifestyle of seamless indoor/outdoor living. The kitchen features a truly extraordinary 12-foot himalayan crystal porcelain island and backsplash, expansive walk-in pantry, wine fridge and double ovens to inspire even the most discerning culinary enthusiast. The upper-level features 4 spacious bedrooms and 4 en-suite bathrooms all thoughtfully positioned for privacy. All bedrooms feature separate closets for ample storage. The primary suite is a exquisite retreat, featuring a beautiful calacatta monet marble fireplace, a sizeable walk-in walnut wood closet, along with a balcony overlooking the pool, majestic city and mountain views as well as a spa inspired bathroom. The upper level is also equipped with a laundry room. The property is equipped for home audio and has security cameras in place. The location is within close proximity to all the best boutique shopping, stylish coffee shops and exceptional dining in the area.
Sold for $2,207,000
Listed by: The Argus Group • Natasha Rezai • Contact: 818-307-9983
Bought with: Nourmand & Associates-BH
$2,207,000
2311 Effie St, Los Angeles, CA 90026
4beds
3,351sqft
Single Family Residence
Built in 2024
7,565 Square Feet Lot
$2,212,200 Zestimate®
$659/sqft
$8,204 Estimated rent
Home value
$2,212,200
$2.01M - $2.43M
$8,204/mo
Zestimate® history
Owner options
List your home for rent
$8,204/mo
Rent Zestimate®
Find your next renter with Zillow Rental Manager. Plus, with online applications, you can quickly screen prospective tenants – for free.
$8,204/mo
Rent Zestimate®
Refinance and save
$14,064/mo
Est. payment
Refinancing to a lower rate could help reduce your monthly payments and save thousands over the life of the loan.
$14,064/mo
Est. payment
Explore your selling options
Work with a Zillow partner agent
Leverage their expertise and Zillow's premium Showcase listings to get your home seen by more buyers.
Get startedList with your own agent
Get your home in front of millions of buyers by listing it on Zillow.
Learn how to do itSell it yourself
Take full control of how buyers see your home on Zillow by listing For Sale by Owner (FSBO).
List your homeWhat's special
Zillow last checked:
Listing updated:
Listed by:
Natasha Rezai DRE #02181448 818-307-9983,
The Argus Group,
Russell Jones DRE #00752968 818-999-3300,
The Argus Group
Bought with:
Tyler Giles, DRE #01322772
Nourmand & Associates-BH
Source: CRMLS,MLS#: SR25214213 Originating MLS: California Regional MLS
Originating MLS: California Regional MLSFacts & features
Interior
Bedrooms & bathrooms
- Bedrooms: 4
- Bathrooms: 5
- Full bathrooms: 4
- 1/2 bathrooms: 1
- Main level bathrooms: 1
Rooms
- Room types: Bathroom, Bedroom, Family Room, Kitchen, Laundry, Living Room, Primary Bathroom, Primary Bedroom, Other, Pantry
Primary bedroom
- Features: Primary Suite
Bedroom
- Features: All Bedrooms Up
Bathroom
- Features: Bidet, Bathroom Exhaust Fan, Bathtub, Dual Sinks, Soaking Tub, Separate Shower, Tub Shower, Upgraded, Walk-In Shower
Bathroom
- Features: Jack and Jill Bath
Other
- Features: Walk-In Closet(s)
Heating
- Central, Fireplace(s)
Cooling
- Central Air, Zoned
Appliances
- Included: Built-In Range, Convection Oven, Double Oven, Dishwasher, ENERGY STAR Qualified Appliances, Exhaust Fan, Freezer, Disposal, Microwave, Refrigerator, Range Hood, Tankless Water Heater, Dryer, Washer
- Laundry: Washer Hookup, Electric Dryer Hookup, Gas Dryer Hookup, Laundry Room, Upper Level
Features
- Built-in Features, Balcony, High Ceilings, Open Floorplan, Pantry, Storage, All Bedrooms Up, Jack and Jill Bath, Primary Suite, Walk-In Pantry, Walk-In Closet(s)
- Flooring: Vinyl, Wood
- Basement: Sump Pump
- Has fireplace: Yes
- Fireplace features: Decorative, Family Room, Living Room, Primary Bedroom
- Common walls with other units/homes: No Common Walls
Interior area
- Total interior livable area: 3,351 sqft
Property
Parking
- Total spaces: 2
- Parking features: Garage - Attached
- Attached garage spaces: 2
Features
- Levels: Two
- Stories: 1
- Entry location: Front door
- Has private pool: Yes
- Pool features: Heated, Private
- Has view: Yes
- View description: City Lights, Mountain(s), Neighborhood, Pool
Lot
- Size: 7,565 Square Feet
- Features: 0-1 Unit/Acre
Details
- Parcel number: 5423007007
- Special conditions: Real Estate Owned
Construction
Type & style
- Home type: SingleFamily
- Architectural style: Contemporary,Modern,Ranch
- Property subtype: Single Family Residence
Condition
- New construction: No
- Year built: 2024
Utilities & green energy
- Sewer: Public Sewer
- Water: Public
- Utilities for property: Sewer Available, Sewer Connected, Water Available, Water Connected
Green energy
- Energy efficient items: Appliances
Community & HOA
Community
- Features: Street Lights, Urban
Location
- Region: Los Angeles
Financial & listing details
- Price per square foot: $659/sqft
- Tax assessed value: $2,200,000
- Annual tax amount: $26,229
- Date on market: 9/10/2025
- Cumulative days on market: 481 days
- Listing terms: Cash,Conventional,1031 Exchange,Owner May Carry,Owner Pay Points
Price history
| Date | Event | Price |
|---|---|---|
| 1/6/2026 | Sold | $2,207,000-9.9%$659/sqft |
Source:  CRMLS #SR25214213 Report a problem CRMLS #SR25214213 Report a problem | ||
| 6/30/2025 | Listed for sale | $2,450,000-8.1%$731/sqft |
Source:  SDMLS #SR25006722 Report a problem SDMLS #SR25006722 Report a problem | ||
| 8/15/2024 | Sold | $2,666,555+262.8%$796/sqft |
Source: Public Record Report a problem | ||
| 4/2/2021 | Sold | $735,000-8%$219/sqft |
Source:  CLAW #20669018 Report a problem CLAW #20669018 Report a problem | ||
| 12/10/2020 | Price change | $799,000-3.2%$238/sqft |
Source: Sotheby's International Realty #20668992 Report a problem | ||
| 10/6/2020 | Listed for sale | $825,000+63.7%$246/sqft |
Source: Sotheby's International Realty #20642274 Report a problem | ||
| 9/6/2017 | Sold | $504,000$150/sqft |
Source: Public Record Report a problem | ||
Public tax history
| Year | Property taxes | Tax assessment |
|---|---|---|
| 2025 | $26,229 +179.5% | $2,200,000 +182.1% |
| 2024 | $9,385 +2% | $779,987 +2% |
| 2023 | $9,199 +5% | $764,694 +2% |
| 2022 | $8,761 +40.2% | $749,700 +41.5% |
| 2021 | $6,250 -1% | $529,793 +1% |
| 2020 | $6,315 | $524,361 +2% |
| 2019 | $6,315 +4.3% | $514,080 +2% |
| 2018 | $6,052 | $504,000 +831.4% |
| 2017 | $6,052 +809.2% | $54,111 +2% |
| 2016 | $666 +2% | $53,050 +1.5% |
| 2015 | $652 +0.8% | $52,254 +2% |
| 2014 | $647 | $51,231 +49.9% |
| 2012 | -- | $34,181 +2% |
| 2011 | -- | $33,511 +0.8% |
| 2010 | -- | $33,261 -0.2% |
| 2009 | -- | $33,341 +2% |
| 2008 | -- | $32,688 +2% |
| 2007 | -- | $32,048 +2% |
| 2006 | -- | $31,420 |
| 2005 | -- | $31,420 +4% |
| 2004 | -- | $30,200 +1.9% |
| 2003 | -- | $29,647 +2% |
| 2002 | -- | $29,066 +4% |
| 2000 | -- | $27,939 |
Find assessor info on the county website
Neighborhood: Silver Lake
Nearby homes
- $1,165,4001 bd2 ba1.3k sqft2305 Effie St, Los Angeles, CA 90026Off Market
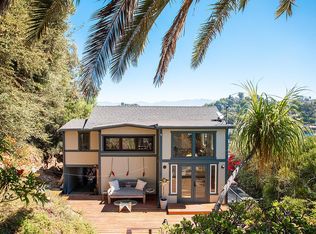
- $1,768,6003 bd3 ba2.4k sqft2331 Effie St, Los Angeles, CA 90026Off Market
- $1,645,0003 bd3 ba2.3k sqft2333 Effie St, Los Angeles, CA 90026Sold

- $1,055,1003 bd2 ba1.3k sqft2301 Effie St, Los Angeles, CA 90026Off Market
- $2,333,2003 bd3 ba2.4k sqft2339 Effie St, Los Angeles, CA 90026Off Market
- $1,242,2003 bd3 ba2k sqft2237 Effie St, Los Angeles, CA 90026Off Market
- $1,233,0002 bd1 ba1k sqft2238 Aaron St, Los Angeles, CA 90026Off Market
- $1,036,2002 bd1 ba602 sqft2234 Aaron St, Los Angeles, CA 90026Off Market
Nearby schools
GreatSchools rating
- 6/10Clifford Street Elementary SchoolGrades: K-5Distance: 0.2 mi
- 6/10Thomas Starr King Middle SchoolGrades: 6-8Distance: 1.3 mi
- 8/10John Marshall Senior High SchoolGrades: 9-12Distance: 1.8 mi
Get a cash offer in 3 minutes
Find out how much your home could sell for in as little as 3 minutes with a no-obligation cash offer.
Estimated market value
$2,212,200
Get a cash offer in 3 minutes
Find out how much your home could sell for in as little as 3 minutes with a no-obligation cash offer.
Estimated market value
$2,212,200
Nearby cities
Nearby neighborhoods
Nearby zip codes
Other Los Angeles Topics
