Skip main navigation
Sold for $220,000
  • $220,000

    2311 Falls Gable Ln APT N, Baltimore, MD 21209

    2beds
    1,059sqft
    Condominium
    Built in 1993
    -- sqft lot
    $223,600 Zestimate®
    $208/sqft
    $1,972 Estimated rent

    Home value

    $223,600

    $203,000 - $246,000

    $1,972/mo

    Zestimate® history
    Loading
    Loading...

    Owner options

    List your home for rent

    $1,972/mo

    Rent Zestimate®

    Find your next renter with Zillow Rental Manager. Plus, with online applications, you can quickly screen prospective tenants – for free.

    Learn more

    $1,972/mo

    Rent Zestimate®

    Refinance and save

    $1,119/mo

    Est. payment

    Refinancing to a lower rate could help reduce your monthly payments and save thousands over the life of the loan.

    See today's rates

    $1,119/mo

    Est. payment

    Explore your selling options

    Work with a Zillow partner agent

    Leverage their expertise and Zillow's premium Showcase listings to get your home seen by more buyers.

    Get started

    List with your own agent

    Get your home in front of millions of buyers by listing it on Zillow.

    Learn how to do it

    Sell it yourself

    Take full control of how buyers see your home on Zillow by listing For Sale by Owner (FSBO).

    List your home

    What's special

    Private patioTons of natural lightFormal dining room
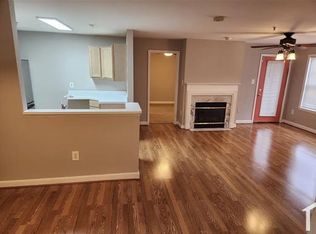
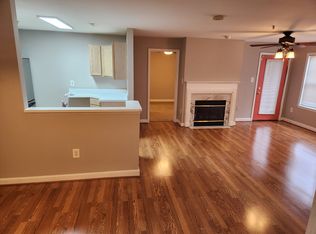
    Enjoy the perks of one-level living in the highly sought-after Falls Gable community. This home features an open kitchen with breakfast bar, formal dining room, and generously sized living room. Step into the primary bedroom boasting a full bath and a large walk-in closet. Sizable second bedroom with an ensuite bathroom! Tons of natural light! Fresh paint throughout! The private patio is perfect for relaxation. Laundry room offers ample storage space! Additional storage is also available right outside your unit! Amenities include a community pool, assigned parking, and more! Conveniently located close to Quarry Lake and Mt. Washington, tons of parks and restaurants, and easy access to 695 and 83! No stairs to get into your unit, and just a short walk from the parking lot! EV stations are available in the community! HWH - 2019

    Zillow last checked:

    Listing updated:

    Listed by:

    Charlotte Savoy 443-212-8969,

    The KW Collective,

    Listing Team: The Savoy Team At The Kw Collective

    Bought with:

    Bridgette Andrzejewski, 5008960

    Cummings & Co. Realtors

    Source: Bright MLS,MLS#: MDBC2124724MLS Logo

    Facts & features

    Interior

    Bedrooms & bathrooms
    • Bedrooms: 2
    • Bathrooms: 2
    • Full bathrooms: 2
    • Main level bathrooms: 2
    • Main level bedrooms: 2
    Primary bedroom
    • Level: Main
    Bedroom 2
    • Level: Main
    Primary bathroom
    • Level: Main
    Dining room
    • Level: Main
    Other
    • Level: Main
    Kitchen
    • Level: Main
    Living room
    • Level: Main
    Heating
    • Forced Air, Natural Gas
    Cooling
    • Central Air, Electric
    Appliances
    • Included: Dishwasher, Disposal, Dryer, Oven/Range - Gas, Refrigerator, Washer, Water Heater, Gas Water Heater
    • Laundry: Washer In Unit, Dryer In Unit, In Unit
    Features
    • Kitchen - Country, Dining Area, Eat-in Kitchen, Floor Plan - Traditional
    • Flooring: Carpet, Ceramic Tile, Laminate
    • Doors: Sliding Glass
    • Has basement: No
    • Has fireplace: No
    Interior area
    • Total structure area: 1,059
    • Total interior livable area: 1,059 sqft
    • Finished area above ground: 1,059
    • Finished area below ground: 0

    Property

    Parking
    • Parking features: Assigned, Parking Lot
    • Details: Assigned Parking
    Accessibility
    • Accessibility features: Accessible Entrance, No Stairs
    Features
    • Levels: One
    • Stories: 1
    • Patio & porch: Patio
    • Exterior features: Lighting, Storage, Sidewalks, Street Lights
    • Pool features: Community
    Details
    • Additional structures: Above Grade, Below Grade
    • Parcel number: 04032200012026
    • Zoning: UNKNOWN
    • Special conditions: Standard

    Construction

    Type & style
    • Home type: Condo
    • Architectural style: Traditional
    • Property subtype: Condominium
    • Attached to another structure: Yes
    Materials
    • Brick
    • Foundation: Concrete Perimeter
    Condition
    • New construction: No
    • Year built: 1993

    Utilities & green energy

    • Sewer: Public Sewer
    • Water: Public
    • Utilities for property: Cable Connected, Electricity Available, Natural Gas Available, Sewer Available, Water Available

    Community & neighborhood

    Security
    • Security features: Smoke Detector(s), Fire Sprinkler System
    Community
    • Community features: Pool
    Location
    • Region: Baltimore
    • Subdivision: Mount Washington

    HOA & financial

    Other fees
    • Condo and coop fee: $376 monthly

    Other

    Other facts
    • Listing agreement: Exclusive Right To Sell
    • Ownership: Condominium

    Price history

    DateEventPrice
    7/7/2025Sold$220,000+4.8%$208/sqft
    Source: Bright MLS #MDBC2124724 Report a problem
    6/11/2025Contingent$210,000$198/sqft
    Source: Bright MLS #MDBC2124724 Report a problem
    5/29/2025Price change$210,000-6.7%$198/sqft
    Source: Bright MLS #MDBC2124724 Report a problem
    4/30/2025Listed for sale$225,000$212/sqft
    Source: Bright MLS #MDBC2124724 Report a problem
    3/11/2025Listing removed$1,685$2/sqft
    Source: Zillow Rentals Report a problem
    2/13/2025Price change$1,685-2%$2/sqft
    Source: Zillow Rentals Report a problem
    1/15/2025Listed for rent$1,720+14.7%$2/sqft
    Source: Zillow Rentals Report a problem
    2/2/2022Listing removed--
    Source: Zillow Rental Network Premium Report a problem
    1/8/2022Listed for rent$1,500+7.2%$1/sqft
    Source: Zillow Rental Network Premium Report a problem
    9/14/2019Listing removed$1,399$1/sqft
    Source: Bay Management Group, LLC Report a problem
    9/4/2019Listed for rent$1,399$1/sqft
    Source: Bay Management Group, LLC Report a problem

    Public tax history

    Tax history is unavailable.

    Neighborhood: 21209

    Nearby schools

    GreatSchools rating
    Schools provided by the listing agent
    • Elementary: Summit Park
    • Middle: Pikesville
    • High: Pikesville
    • District: Baltimore County Public Schools

    Source: Bright MLS. This data may not be complete. We recommend contacting the local school district to confirm school assignments for this home.

    Get a cash offer in 3 minutes
    Find out how much your home could sell for in as little as 3 minutes with a no-obligation cash offer.
    Estimated market value
    $223,600
    Get a cash offer in 3 minutes
    Find out how much your home could sell for in as little as 3 minutes with a no-obligation cash offer.
    Estimated market value
    $223,600