Are you a lover of classic 1930s style? If you are, this home is a MUST SEE!!! This 1930's home is a private impeccably maintained home located in the heart of South Ashland, just minutes from Downtown Ashland, Central Park and KDMC. As you drive up the large driveway you will appreciate the mature well-maintained landscape and large patio. It’s like driving straight into your own private retreat!!!! Stone steps lead to a covered front and side porch that overlooks a quaint chapel beautifully furnished with antique pews, pulpit and real working bell in the bell tower. Imagine having a private place on your property to pray, worship, have weddings and family gatherings. The chapel overlooks a private patio and carriage house complete with an antique carriage. Upon entering the original front door of this home, you will find classic 1930’s style with a large foyer and beautiful staircase. From there you will find a large formal living room and formal dining room perfect for all your family gatherings. Off the dining room you will find a butler’s pantry complete with original cabinets. Enter the kitchen and you will find lots of original cabinetry and a breakfast nook that leads to a private screened-in porch where you can enjoy your morning coffee and take in nature and all the wildlife. To finish up the main level you will find a half bath and a den to spend quiet evenings after a long day. At the top of the beautiful staircase, you will find a “lited” door to a private balcony that overlooks the backyard. From there you will find four large bedrooms that continue with the same classic style. The bedrooms all have ample storage space with large closets. A rare find in homes of this age. To complete the second level, you will find two full bathrooms with fixtures imported from Paris, France!! Down the stairs to the basement, you will find a bedroom/family room and a half bath. There is a large rec room complete with a pool table for weekend entertaining. There is a large laundry room complete with a double utility sink and a large storage area. There is also ample storage in the basement with several large closets. There is even a storage area perfect for canning. The entire home has original doors, numerous built-in cabinets and beautiful original hardwood floors. Don’t miss out on this beautiful piece of history!!!Furniture is available for purchase separately Basement/garage floors are all tile
Sold for $370,000
$370,000
2311 Forest Ave, Ashland, KY 41101
4beds
3,656sqft
Single Family Residence
Built in 1967
-- sqft lot
$392,800 Zestimate®
$101/sqft
$2,237 Estimated rent
Home value
$392,800
$373,000 - $416,000
$2,237/mo
Zestimate® history
Owner options
List your home for rent
$2,237/mo
Rent Zestimate®
Find your next renter with Zillow Rental Manager. Plus, with online applications, you can quickly screen prospective tenants – for free.
$2,237/mo
Rent Zestimate®
Refinance and save
$1,866/mo
Est. payment
Refinancing to a lower rate could help reduce your monthly payments and save thousands over the life of the loan.
$1,866/mo
Est. payment
Explore your selling options
Work with a Zillow partner agent
Leverage their expertise and Zillow's premium Showcase listings to get your home seen by more buyers.
Get startedList with your own agent
Get your home in front of millions of buyers by listing it on Zillow.
Learn how to do itSell it yourself
Take full control of how buyers see your home on Zillow by listing For Sale by Owner (FSBO).
List your homeWhat's special
Zillow last checked:
Listing updated:
Listed by:
Mary-Dawn Selby,
ADVANTAGE PLUS REALTY
Bought with:
Missi Adkins, 184387
Ross Real Estate Services
Source: AABR,MLS#: 57339
Facts & features
Interior
Bedrooms & bathrooms
- Bedrooms: 4
- Bathrooms: 4
- Full bathrooms: 2
- 1/2 bathrooms: 2
Primary bedroom
- Level: Upper
Bedroom 2
- Level: Upper
Bedroom 3
- Level: Upper
Bedroom 4
- Level: Upper
Dining room
- Level: Main
Family room
- Level: Basement
Kitchen
- Level: Main
Living room
- Level: Main
Heating
- Natural Gas
Cooling
- Central Air
Appliances
- Included: Dishwasher, Electric Range, Refrigerator, Electric Water Heater
Features
- Basement: Partially Finished,Walk-Out Access
- Has fireplace: Yes
- Fireplace features: Gas Log, Two Or More
Interior area
- Total structure area: 2,960
- Total interior livable area: 3,656 sqft
- Finished area above ground: 2,960
- Finished area below ground: 697
Property
Parking
- Parking features: No Garage
Features
- Levels: Two
- Stories: 2
- Patio & porch: Patio, Porch, Screened
Lot
- Topography: Level,Rolling
- Residential vegetation: Partially Wooded
Details
- Parcel number: 031080403000
Construction
Type & style
- Home type: SingleFamily
- Property subtype: Single Family Residence
Materials
- Brick, Brick/Siding
- Foundation: Block
- Roof: Other
Condition
- 50 or more Years
- New construction: No
- Year built: 1967
Utilities & green energy
- Sewer: Public Sewer
- Water: Public
Community & HOA
Location
- Region: Ashland
Financial & listing details
- Price per square foot: $101/sqft
- Tax assessed value: $199,000
- Annual tax amount: $938
- Price range: $370K - $370K
- Date on market: 7/24/2024
Price history
| Date | Event | Price |
|---|---|---|
| 10/29/2024 | Sold | $370,000-7.5%$101/sqft |
Source:  AABR #57339 Report a problem AABR #57339 Report a problem | ||
| 10/28/2024 | Pending sale | $399,900$109/sqft |
Source: AABR #57339 Report a problem | ||
| 10/1/2024 | Contingent | $399,900$109/sqft |
Source: AABR #57339 Report a problem | ||
| 7/24/2024 | Listed for sale | $399,900+21.2%$109/sqft |
Source: AABR #57339 Report a problem | ||
| 9/16/2022 | Listing removed | -- |
Source:  My State MLS Report a problem My State MLS Report a problem | ||
| 6/10/2022 | Listed for sale | $329,900+65.8%$90/sqft |
Source: AABR #53415 Report a problem | ||
| 1/27/2003 | Sold | $199,000$54/sqft |
Source: Agent Provided Report a problem | ||
Public tax history
| Year | Property taxes | Tax assessment |
|---|---|---|
| 2024 | $938 -1.3% | $199,000 |
| 2023 | $950 -4.6% | $199,000 |
| 2022 | $995 -0.7% | $199,000 |
| 2021 | $1,003 -2.7% | $199,000 |
| 2020 | $1,031 -0.2% | $199,000 |
| 2019 | $1,033 -2.1% | $199,000 |
| 2018 | $1,056 +4.3% | $199,000 |
| 2017 | $1,012 +3.8% | $199,000 |
| 2016 | $975 -0.3% | $199,000 |
| 2015 | $977 -3.2% | $199,000 |
| 2012 | $1,010 -1.4% | $199,000 |
| 2011 | $1,025 | $199,000 |
| 2010 | -- | $199,000 |
Find assessor info on the county website
Neighborhood: 41101
Nearby homes
- $295,4004 bd2 ba3k sqft2401 Forest Ave, Ashland, KY 41101Off Market
- $10,500-- bd-- ba-- sqft2401 Forest Ave, Ashland, KY 41101Off Market
- $263,0004 bd4 ba2.3k sqft2318 Forest Ave, Ashland, KY 41101Sold
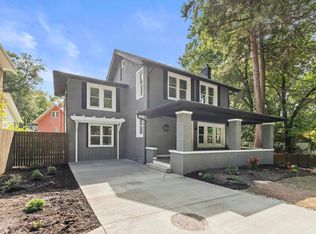
- $339,1003 bd2 ba2.4k sqft2217 Forest Ave, Ashland, KY 41101Off Market

- $163,2004 bd2 ba1.7k sqft2306 Forest Ave, Ashland, KY 41101Off Market
- $210,0003 bd2 ba2.7k sqft2322 Forest Ave, Ashland, KY 41101Sold
- $192,1003 bd2 ba2k sqft1115 Forest Ct, Ashland, KY 41101Off Market
- $141,1003 bd1 ba15k sqft1117 Forest Ct, Ashland, KY 41101Off Market
Nearby schools
GreatSchools rating
- 5/10Crabbe Elementary SchoolGrades: K-5Distance: 0.6 mi
- 6/10Ashland Middle SchoolGrades: 6-8Distance: 0.9 mi
- 5/10Paul G. Blazer High SchoolGrades: 9-12Distance: 1.5 mi
Schools provided by the listing agent
- District: Ashland Indepen
Source: AABR. This data may not be complete. We recommend contacting the local school district to confirm school assignments for this home.


Get pre-qualified for a loan
At Zillow Home Loans, we can pre-qualify you in as little as 5 minutes with no impact to your credit score.An equal housing lender. NMLS #10287.
- Kentucky
- Boyd County
- Ashland
- 41101
- 2311 Forest Ave
Nearby cities
Nearby zip codes
Other Ashland Topics
