Skip main navigation
Sold for $520,000
  • Listing Provided by: EXP Realty of California, INC
    Bought with: NONMEMBER MRML
    $520,000

    2311 Gaither Ct, Atwater, CA 95301

    3beds
    2,386sqft
    Single Family Residence
    Built in 1979
    7,631 Square Feet Lot
    $520,000 Zestimate®
    $218/sqft
    $2,802 Estimated rent

    Home value

    $520,000

    $468,000 - $582,000

    $2,802/mo

    Zestimate® history
    Loading
    Loading...

    Owner options

    List your home for rent

    $2,802/mo

    Rent Zestimate®

    Find your next renter with Zillow Rental Manager. Plus, with online applications, you can quickly screen prospective tenants – for free.

    Learn more

    $2,802/mo

    Rent Zestimate®

    Refinance and save

    $3,267/mo

    Est. payment

    Refinancing to a lower rate could help reduce your monthly payments and save thousands over the life of the loan.

    See today's rates

    $3,267/mo

    Est. payment

    Explore your selling options

    Work with a Zillow partner agent

    Leverage their expertise and Zillow's premium Showcase listings to get your home seen by more buyers.

    Get started

    List with your own agent

    Get your home in front of millions of buyers by listing it on Zillow.

    Learn how to do it

    Sell it yourself

    Take full control of how buyers see your home on Zillow by listing For Sale by Owner (FSBO).

    List your home

    What's special

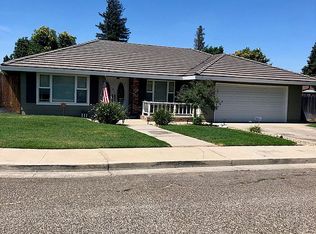
    Welcome to your private retreat at the end of a cul-de-sac—where everyday living feels like an inviting getaway! This stunning 4-bedroom, 3-bath residence with a 2-car garage makes a grand first impression with dramatic double-door entry and soaring vaulted ceilings that immediately set the tone for elegance and space. The heart of the home is a gorgeously updated kitchen designed to impress, featuring sleek quartz countertops, a stylish tile backsplash, a new stove, and modern finishes. It flows seamlessly into the inviting family room, complete with a cozy fireplace, custom built-ins, and a wet bar—perfect for relaxed evenings or lively gatherings. Entertain effortlessly in the expansive living room with its own charming fireplace, or host memorable dinners in the formal dining area framed by natural light and refined details. Step outside and discover your personal resort-style oasis. The backyard features a sparkling gunite swimming pool, an expansive covered patio that spans the length of the home, a breezeway, open-air lounging spaces, and a gated garden bed ready for your vision. This is a space designed for both serene mornings and unforgettable entertaining under the stars. The primary suite is your sanctuary, offering a serene sitting area, a generous walk-in closet, and private bathroom. Secondary bedrooms are comfortably sized, providing flexibility for family, guests, or a home office. Additional highlights include ceiling fans throughout, RV parking, some freshly painted cabinetry, a large matching storage shed, and garden storage. This home is the perfect blend of comfort, sophistication, and outdoor luxury—an exceptional opportunity to live, relax, and entertain in style. Your future awaits!

    Zillow last checked:

    Listing updated:

    Listing Provided by:

    Kristine Williams DRE #01424911 510-209-6277,

    EXP Realty of California, INC

    Bought with:

    General NONMEMBER, DRE #02437519

    NONMEMBER MRML

    Source: CRMLS,MLS#: MC26078125MLS LogoOriginating MLS: California Regional MLS

    Facts & features

    Interior

    Bedrooms & bathrooms
    • Bedrooms: 3
    • Bathrooms: 3
    • Full bathrooms: 3
    • Main level bathrooms: 1
    Primary bedroom
    • Features: Primary Suite
    Bathroom
    • Features: Bathroom Exhaust Fan, Tub Shower
    Kitchen
    • Features: Quartz Counters
    Other
    • Features: Walk-In Closet(s)
    Heating
    • Central
    Cooling
    • Central Air
    Appliances
    • Included: Dishwasher, Gas Cooktop, Disposal, Gas Oven, Microwave, Range Hood, Water Heater
    • Laundry: Inside
    Features
    • Separate/Formal Dining Room, Quartz Counters, Primary Suite, Walk-In Closet(s)
    • Flooring: Carpet, Wood
    • Has fireplace: Yes
    • Fireplace features: Family Room
    • Common walls with other units/homes: No Common Walls
    Interior area
    • Total interior livable area: 2,386 sqft

    Property

    Parking
    • Total spaces: 2
    • Parking features: Door-Single, Garage Faces Front, Garage, Garage Door Opener
    • Attached garage spaces: 2
    Features
    • Levels: Two
    • Stories: 2
    • Entry location: 1
    • Patio & porch: Covered
    • Has private pool: Yes
    • Pool features: Gunite, In Ground, Private
    • Fencing: Wood
    • Has view: Yes
    • View description: Neighborhood
    Lot
    • Size: 7,631 sqft
    • Features: Back Yard, Front Yard
    Details
    • Additional structures: Shed(s)
    • Parcel number: 001212012000
    • Special conditions: Standard

    Construction

    Type & style
    • Home type: SingleFamily
    • Architectural style: Traditional
    • Property subtype: Single Family Residence
    Materials
    • Foundation: Slab
    • Roof: Composition
    Condition
    • New construction: No
    • Year built: 1979

    Utilities & green energy

    • Sewer: Public Sewer
    • Water: Public
    • Utilities for property: Cable Available, Electricity Connected, Natural Gas Connected, Phone Available, Sewer Connected, Water Connected

    Community & neighborhood

    Security
    • Security features: Carbon Monoxide Detector(s), Smoke Detector(s)
    Community
    • Community features: Curbs, Gutter(s), Sidewalks
    Location
    • Region: Atwater

    Other

    Other facts
    • Listing terms: Cash,Conventional,Submit

    Price history

    DateEventPrice
    6/8/2026Sold$520,000+2%$218/sqft
    Source: CRMLS #MC26078125 Report a problem
    5/29/2026Pending sale$510,000$214/sqft
    Source: MetroList Services of CA #226045116 Report a problem
    4/27/2026Listed for sale$510,000$214/sqft
    Source: CRMLS #MC26078125 Report a problem
    4/21/2026Pending sale$510,000$214/sqft
    Source: CRMLS #MC26078125 Report a problem
    4/12/2026Listed for sale$510,000+47.8%$214/sqft
    Source: CRMLS #MC26078125 Report a problem
    9/20/2018Sold$345,000-1.1%$145/sqft
    Source: Public Record Report a problem
    5/18/2017Listing removed$349,000$146/sqft
    Source: The Kori Smith Team #MP17073965 Report a problem
    4/24/2017Pending sale$349,000$146/sqft
    Source: The Kori Smith Team #MP17073965 Report a problem
    4/7/2017Listed for sale$349,000$146/sqft
    Source: The Kori Smith Team #MP17073965 Report a problem

    Public tax history

    YearProperty taxesTax assessment
    2025$4,149 +2.5%$384,849 +2%
    2024$4,049 +2.7%$377,304 +2%
    2023$3,943 +1.1%$369,907 +2%
    2022$3,900 -0.2%$362,655 +2%
    2021$3,907 +1.1%$355,545 +1%
    2020$3,864 +4.4%$351,900 +2%
    2019$3,700 +151.1%$345,000 +138.5%
    2018$1,474 +1.4%$144,656 +2%
    2017$1,453 +1.7%$141,820 +2%
    2016$1,429 -1.5%$139,040 +1.5%
    2015$1,451 $136,952 +2%
    2014$1,451 +0.6%$134,270 +0.5%
    2013$1,442 $133,664 +2%
    2012-- $131,045 +2%
    2011-- $128,477 +0.8%
    2010-- $127,518 -0.2%
    2009-- $127,820 +2%
    2008-- $125,315 +2%
    2007-- $122,858 +2%
    2006-- $120,450 +2%
    2005-- $118,089 +2%
    2004-- $115,774 +1.9%
    2003-- $113,653 +2%
    2002-- $111,426 +2%
    2001-- $109,242

    Find assessor info on the county website

    Neighborhood: 95301

    Nearby schools

    GreatSchools rating
    Get a cash offer in 3 minutes
    Find out how much your home could sell for in as little as 3 minutes with a no-obligation cash offer.
    Estimated market value
    $520,000
    Get a cash offer in 3 minutes
    Find out how much your home could sell for in as little as 3 minutes with a no-obligation cash offer.
    Estimated market value
    $520,000