Skip main navigation
For sale
  • $610,000

    2311 Georgia Village Way, Silver Spring, MD 20902

    3beds
    2,036sqft
    : 
    $3,903/mo
    Get pre-qualified
    Townhouse
    Built in 2004
    1,040 Square Feet Lot
    $609,800 Zestimate®
    $300/sqft
    $168/mo HOA

    What's special

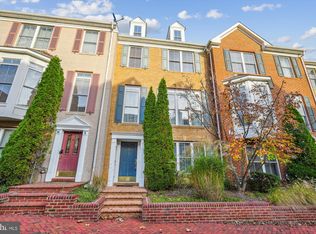

    Welcome to 2311 Georgia Village Way, where light, space, and thoughtful updates come together in this beautifully maintained Silver Spring townhouse. The sun-filled open floor plan features gleaming hardwood floors, oversized windows, fresh paint, new carpet, and a spacious kitchen with a double oven, making it perfect for both everyday living and entertaining. Upstairs, the expansive primary suite offers a walk-in closet, dual vanities, a relaxing soaking tub, and a separate shower. Two additional generously sized bedrooms and a full hall bath complete the upper level. The lower-level den with a cozy gas fireplace provides the ideal space for a home office, recreation room, or comfortable retreat. A two-car garage, upper-level laundry, and abundant storage add to the home's everyday convenience. This home has been meticulously maintained and thoughtfully updated throughout its ownership. The sellers are currently replacing the roof (2026) and sump pump (2026), offering added value and peace of mind for the next owner. Recent improvements include fresh interior paint and new carpet (2026), garage door motor (2026), updated bathroom toilet components (2026), exterior power washing (2026), dishwasher and refrigerator (2025), oven control board (2025), attic furnace and furnace surge protector (2024), water heater (2020), HVAC condensers (2013 & 2018) with regular professional servicing, PVC exterior trim upgrades, balcony improvements, and additional exterior enhancements. Ideally located just 0.7 miles from the Red Line Metro, this home offers exceptional convenience for commuters while being close to shopping, dining, parks, and other everyday amenities. Move-in ready and meticulously cared for, this is a wonderful opportunity to own a beautiful home in a highly desirable Silver Spring location."
    28 days
    |
    705
    |
    41
    |

    Zillow last checked:

    Listing updated:

    Listed by:

    Romina Mozaffarian 703-862-7635,

    Long & Foster Real Estate, Inc. (703) 790-1990

    Source: Bright MLS,MLS#: MDMC2242086MLS Logo

      Facts & features

      Interior

      Bedrooms & bathrooms
      • Bedrooms: 3
      • Bathrooms: 4
      • Full bathrooms: 2
      • 1/2 bathrooms: 2
      • Main level bathrooms: 1
      Basement
      • Area: 818
      Heating
      • Central, Natural Gas
      Cooling
      • Central Air, Electric
      Appliances
      • Included: Gas Water Heater
      Features
      • Basement: Connecting Stairway,Finished,Garage Access,Heated,Rear Entrance,Walk-Out Access,Windows
      • Number of fireplaces: 1
      Interior area
      • Total structure area: 2,454
      • Total interior livable area: 2,036 sqft
      • Finished area above ground: 1,636
      • Finished area below ground: 400
      Video & virtual tour

      Property

      Parking
      • Total spaces: 2
      • Parking features: Basement, Garage Faces Rear, Garage Door Opener, Attached
      • Attached garage spaces: 2
      Accessibility
      • Accessibility features: None
      Features
      • Levels: Three
      • Stories: 3
      • Exterior features: Extensive Hardscape, Sidewalks
      • Pool features: None
      Lot
      • Size: 1,040 Square Feet
      Details
      • Additional structures: Above Grade, Below Grade
      • Parcel number: 161303408982
      • Zoning: RT15.
      • Special conditions: Standard

      Construction

      Type & style
      • Home type: Townhouse
      • Architectural style: Colonial
      • Property subtype: Townhouse
      Materials
      • Frame
      • Foundation: Slab
      Condition
      • New construction: No
      • Year built: 2004

      Utilities & green energy

      • Sewer: Public Sewer
      • Water: Public

      Community & HOA

      Community
      • Subdivision: Plyers Mill Estates
      HOA
      • Has HOA: Yes
      • Services included: Maintenance Grounds, Pest Control, Snow Removal, Management, Reserve Funds
      • HOA fee: $168 monthly
      Location
      • Region: Silver Spring

      Financial & listing details

      • Price per square foot: $300/sqft
      • Tax assessed value: $549,067
      • Annual tax amount: $6,643
      • Date on market: 7/13/2026
      • Listing agreement: Exclusive Right To Sell
      • Ownership: Fee Simple

        Estimated market value

        $609,800

        $579,000 - $640,000

        $3,601/mo

        Price history

        DateEventPrice
        8/3/2026Listed for sale$610,000$300/sqft
        Source: Bright MLS #MDMC2242086 Report a problem
        7/24/2026Contingent$610,000$300/sqft
        Source: Bright MLS #MDMC2242086 Report a problem
        7/15/2026Listed for sale$610,000+13.2%$300/sqft
        Source: Bright MLS #MDMC2242086 Report a problem
        8/2/2006Sold$539,000+11.9%$265/sqft
        Source: Public Record Report a problem
        7/22/2004Sold$481,800$237/sqft
        Source: Public Record Report a problem

        Public tax history

        YearProperty taxesTax assessment
        2025$6,643 +15.3%$524,833 +4.8%
        2024$5,763 +0.9%$500,600 +1%
        2023$5,713 +5.4%$495,800 +1%
        2022$5,418 +1.1%$491,000 +1%
        2021$5,360 +2.3%$486,200 +2.4%
        2020$5,238 +5.1%$474,833 +5%
        2019$4,985 -0.2%$452,100
        2018$4,994 -1.5%$452,100 +1.5%
        2017$5,073 +36.8%$445,600 +1.5%
        2016$3,708 $439,100 +1.5%
        2015$3,708 $432,600 +4.7%
        2014$3,708 $413,033 +5%
        2013-- $393,467 +5.2%
        2012-- $373,900
        2011-- $373,900
        2010-- $373,900 -27%
        2009-- $512,150 +10.7%
        2008-- $462,682 +12%
        2007-- $413,216 +13.6%
        2006-- $363,750 +16.7%
        2005-- $311,690 +367.5%
        2004-- $66,666 +33.3%
        2003-- $50,000
        Find assessor info on the county website

        Monthly payment

        Est. payment

        Payment breakdown

        Explore the cost of this home by adjusting the details. Changes won't be saved.
        All calculations are estimates and provided by Zillow, Inc. for informational purposes only. Actual amounts may vary.
        HOA fees may include property taxes on listings classified as Co-Ops. Contact the listing agent and/or owner for fee details.
        Mortgage interest rates are dependent on a number of factors, including credit score, down payment, and repayment length. Interest rate data provided by Zillow Group Marketplace, Inc. as of 1/1/1970 from various mortgage lenders with which we have lead or other similar arrangements; the Estimated Payment is an average of those rates.
        See how much you could borrow to make a competitive offer.

        Climate risks

        Neighborhood: 20902

        Getting around

        63 / 100
        Somewhat Walkable
        65 / 100
        Good Transit
        59 / 100
        Bikeable

        Nearby schools

        GreatSchools rating
        Schools provided by the listing agent
        • District: Montgomery County Public Schools

        Source: Bright MLS. This data may not be complete. We recommend contacting the local school district to confirm school assignments for this home.

        A local agent can set up tours, give advice and negotiate with sellers.

        Browse local experts

        Similar homes