**MULTIPLE OFFERS RECEIVED - HIGHEST AND BEST CALLED FOR 8/30 AT 7PM** Welcome to 2311 Gilead Ave., where classic charm meets the convenience of today's buyer. This brick-facing ranch home features timeless curb appeal, over 2,000 square feet of living space, hardwood floors, a 2-car garage, and a fully finished basement. Nestled in a quiet neighborhood surrounded by mature trees, this home features a private backyard and beautiful deck, perfect for relaxing or entertaining. The main level offers convenient single-floor living, while the finished basement provides valuable flexibility for a family room, home office, recreation space, guest area, or potential multigenerational living setup. Whether you're a first-time buyer ready for more space, a growing household, or an investor looking for potential, this property offers plenty of opportunity! This well-loved home combines space, functionality, and a great Zion location. Conveniently located near shopping, dining, parks, Lake Michigan recreation, US-41, I-94, and Metra transportation. Come see the endless possibilities!
Contingent
$220,000
2311 Gilead Ave, Zion, IL 60099
3beds
2,128sqft
Single Family Residence
Built in 1974
7,248 Square Feet Lot
$-- Zestimate®
$103/sqft
$-- HOA
What's special
Fully finished basementBrick-facing ranch homePrivate backyardTimeless curb appealHardwood floorsBeautiful deck
- --
- 322
- views
- 56
- saves
Likely to sell faster than
Zillow last checked:
Listing updated:
Listed by:
Angelica Parker 630-262-9500,
Keller Williams Inspire
Source: MRED as distributed by MLS GRID,MLS#: 12741977
Facts & features
Interior
Bedrooms & bathrooms
- Bedrooms: 3
- Bathrooms: 2
- Full bathrooms: 1
- 1/2 bathrooms: 1
Rooms
- Room types: Deck
Primary bedroom
- Level: Main
- Area: 120 Square Feet
- Dimensions: 10X12
Bedroom 2
- Level: Main
- Area: 100 Square Feet
- Dimensions: 10X10
Bedroom 3
- Level: Main
- Area: 80 Square Feet
- Dimensions: 10X8
Deck
- Level: Main
- Area: 120 Square Feet
- Dimensions: 10X12
Kitchen
- Level: Main
- Area: 100 Square Feet
- Dimensions: 10X10
Laundry
- Level: Basement
- Area: 80 Square Feet
- Dimensions: 10X8
Living room
- Level: Main
- Area: 168 Square Feet
- Dimensions: 14X12
Heating
- Natural Gas
Cooling
- Central Air
Features
- Basement: Finished,Full
Interior area
- Total structure area: 2,128
- Total interior livable area: 2,128 sqft
Property
Parking
- Total spaces: 4
- Parking features: Yes, Detached, Garage
- Garage spaces: 2
Accessibility
- Accessibility features: No Disability Access
Features
- Stories: 1
Lot
- Size: 7,248 Square Feet
Details
- Parcel number: 04211200060000
- Special conditions: None
Construction
Type & style
- Home type: SingleFamily
- Architectural style: Ranch
- Property subtype: Single Family Residence
Materials
- Combination
Condition
- New construction: No
- Year built: 1974
Utilities & green energy
- Sewer: Public Sewer
- Water: Public
Community & HOA
HOA
- Services included: None
Location
- Region: Zion
Financial & listing details
- Price per square foot: $103/sqft
- Tax assessed value: $163,807
- Annual tax amount: $6,604
- Date on market: 8/27/2026
- Ownership: Fee Simple
Estimated market value
Not available
Estimated sales range
Not available
Not available
Price history
| Date | Event | Price |
|---|---|---|
| 11/25/1996 | Sold | $70,500$33/sqft |
Source: Public Record Report a problem | ||
Public tax history
| Year | Property taxes | Tax assessment |
|---|---|---|
| 2024 | $6,928 +2.9% | $63,031 +15.4% |
| 2023 | $6,730 +228% | $54,597 +12.2% |
| 2022 | $2,052 -53.7% | $48,678 +16.8% |
| 2021 | $4,434 +87.8% | $41,684 +13.3% |
| 2020 | $2,361 -2.4% | $36,779 +7.3% |
| 2019 | $2,419 -11.7% | $34,261 +2.6% |
| 2018 | $2,741 | $33,400 +7.8% |
| 2017 | $2,741 -11% | $30,983 +10.2% |
| 2016 | $3,080 +1.2% | $28,125 +10.2% |
| 2015 | $3,044 -2.5% | $25,520 +0.7% |
| 2014 | $3,122 -14.4% | $25,354 -6.1% |
| 2012 | $3,649 -4.8% | $27,001 -26.6% |
| 2011 | $3,832 -13.8% | $36,792 -14.2% |
| 2010 | $4,446 +5.7% | $42,865 -7% |
| 2009 | $4,206 +2.1% | $46,101 +2.3% |
| 2008 | $4,121 +6.6% | $45,043 +7.3% |
| 2006 | $3,867 +2.2% | $41,985 |
| 2005 | $3,782 +21.5% | -- |
| 2004 | $3,114 -0.1% | -- |
| 2003 | $3,117 +13.7% | -- |
| 2002 | $2,740 +127.3% | -- |
| 2001 | $1,205 -40.8% | $31,905 +18.3% |
| 2000 | $2,036 | $26,970 |
Find assessor info on the county website
Monthly payment
Est. payment
Payment breakdown
Explore the cost of this home by adjusting the details. Changes won't be saved.Climate risks
Neighborhood: 60099
Nearby schools
Schools provided by the listing agent
- District: 6
Source: MRED as distributed by MLS GRID. This data may not be complete. We recommend contacting the local school district to confirm school assignments for this home.

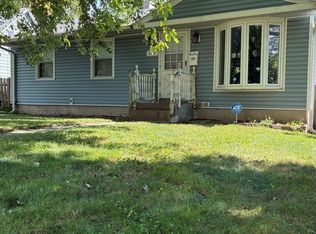
Similar homes
- $225,0003 bd2 ba1.3k sqft2804 Elim Ave, Zion, IL 60099Re-activated
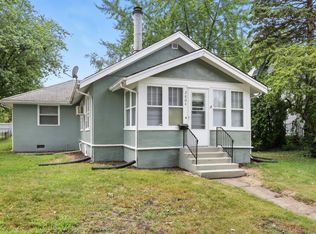 MLS ID #12753684, Mark Neish, Coldwell Banker Realty. MRED as distributed by MLS GRID
 - $299,9004 bd2 ba1.4k sqft4206 Gregory Dr, Zion, IL 60099Active
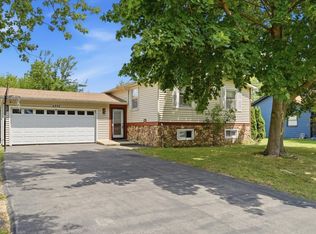 MLS ID #12758158, Alyssa Pimentel, Compass. MRED as distributed by MLS GRID
 - $325,0004 bd3 ba1.3k sqft4009 Ridge Rd, Zion, IL 60099Active
 MLS ID #12735208, Alyssa Pimentel, Compass. MRED as distributed by MLS GRID
 - $256,7002 bd1 ba1.1k sqft716 Kirkwood Ave, Winthrop Harbor, IL 60096Active
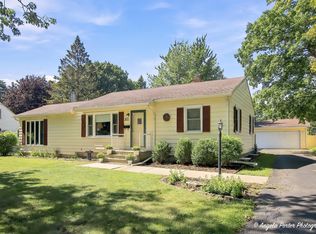 MLS ID #12758190, Kris Seegren, ABR,AHWD,CRS,SRES, RE/MAX Plaza. MRED as distributed by MLS GRID
