Skip main navigation
Off market
  • $983,000

    2311 Gillette Drive, Wilmington, NC 28403

    2beds
    2,152sqft
    Single Family Residence
    Built in 1963
    0.56 Acres Lot
    $983,000 Zestimate®
    $457/sqft
    $2,861 Estimated rent

    Home value

    $983,000

    $855,000 - $1.14M

    $2,861/mo

    Zestimate® history
    Loading
    Loading...

    Owner options

    List your home for rent

    $2,861/mo

    Rent Zestimate®

    Find your next renter with Zillow Rental Manager. Plus, with online applications, you can quickly screen prospective tenants – for free.

    Learn more

    $2,861/mo

    Rent Zestimate®

    Refinance and save

    $5,716/mo

    Est. payment

    Refinancing to a lower rate could help reduce your monthly payments and save thousands over the life of the loan.

    See today's rates

    $5,716/mo

    Est. payment

    Explore your selling options

    Work with a Zillow partner agent

    Leverage their expertise and Zillow's premium Showcase listings to get your home seen by more buyers.

    Get started

    List with your own agent

    Get your home in front of millions of buyers by listing it on Zillow.

    Learn how to do it

    Sell it yourself

    Take full control of how buyers see your home on Zillow by listing For Sale by Owner (FSBO).

    List your home

    What's special

    Metal roofFinished garageLaundry hookupMaster bedroom

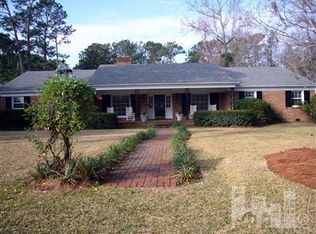
    After a long wait, this one-story contemporary brick home is for sale. It is built on a beautiful half-acre lot overlooking the 11th green of Cape Fear Country Club golf course. Designed by Leslie Boney Jr. and built by Fred Murray in 1963, the unique design of the metal roof is a ''nod'' to the Mansard roofs of Paris. An elegant black and white marble tile checkerboard floor greets you as the front door opens. The palatial living room with 12-foot ceilings and a view of the golf course is the star of the show . The kitchen is efficient, updated and has loads of storage. The informal den features a bar. The Master bedroom has a private bath. Floors are wood, marble, brick and tile. Laundry hookup is in the finished garage just off the kitchen, and the huge floored attic has a fixed staircase accessed in the garage. Easy to see.

    This property is off market, which means it's not currently listed for sale or rent on Zillow. This may be different from what's available on other websites or public sources.
    Zillow last checked:

    Listing updated:

    Listed by:

    Lynne D Boney 910-617-5675,

    Intracoastal Realty Corporation,

    Alexander B Koonce 910-233-7225,

    Intracoastal Realty Corp

    Bought with:

    Cindy J Southerland, 160688

    Intracoastal Realty Corp

    Source: Hive MLS,MLS#: 100386682MLS LogoOriginating MLS: Cape Fear Realtors MLS, Inc.

    Facts & features

    Interior

    Bedrooms & bathrooms
    • Bedrooms: 2
    • Bathrooms: 2
    • Full bathrooms: 2
    Rooms
    • Room types: Other, Living Room, Dining Room, Kitchen, Master Bedroom, Bedroom 2, Den
    Primary bedroom
    • Level: First
    • Dimensions: 12.1 x 13
    Bedroom 2
    • Level: First
    • Dimensions: 13 x 13
    Den
    • Description: brick floor
    • Level: First
    • Dimensions: 17 x 12
    Dining room
    • Description: View of golf course, access to back porch
    • Level: First
    • Dimensions: 12 x 11
    Kitchen
    • Level: First
    • Dimensions: 17 x 8
    Living room
    • Description: View of golf course, access to back porch
    • Level: First
    • Dimensions: 15 x 28
    Other
    • Description: Foyer
    • Level: First
    • Dimensions: 7 x 13
    Other
    • Description: entry to bedrooms from living room
    • Level: First
    • Dimensions: 4.8 x 10
    Heating
    • Gas Pack, Heat Pump
    Cooling
    • Central Air, Heat Pump
    Features
    • Master Downstairs, Entrance Foyer
    Interior area
    • Total structure area: 2,152
    • Total interior livable area: 2,152 sqft

    Property

    Parking
    • Total spaces: 1
    • Parking features: Circular Driveway, Gravel
    Features
    • Levels: One
    • Stories: 1
    • Patio & porch: Open, Covered, Patio
    • Fencing: None
    Lot
    • Size: 0.56 Acres
    Details
    • Parcel number: R06008001004000
    • Zoning: R-15
    • Special conditions: Standard

    Construction

    Type & style
    • Home type: SingleFamily
    • Property subtype: Single Family Residence
    Materials
    • Brick Veneer
    • Foundation: Slab
    • Roof: Membrane,Metal,Aluminum
    Condition
    • New construction: No
    • Year built: 1963

    Utilities & green energy

    • Sewer: Public Sewer
    • Water: Public
    • Utilities for property: Natural Gas Connected, Sewer Available, Sewer Connected, Water Available, Water Connected

    Community & HOA

    Community
    • Subdivision: Highland Hills
    HOA
    • Has HOA: No
    • Amenities included: None
    Location
    • Region: Wilmington

    Financial & listing details

    • Price per square foot: $457/sqft
    • Tax assessed value: $479,500
    • Annual tax amount: $4,075
    • Date on market: 10/12/2025
    • Cumulative days on market: 5 days
    • Listing agreement: Exclusive Right To Sell
    • Listing terms: Cash,Conventional

    Price history

    DateEventPrice
    7/13/2023Sold$900,000-5.3%$418/sqft
    Source: Hive MLS #100386682 Report a problem
    6/6/2023Pending sale$950,000$441/sqft
    Source: Hive MLS #100386682 Report a problem
    6/1/2023Listed for sale$950,000$441/sqft
    Source: Hive MLS #100386682 Report a problem

    Public tax history

    YearProperty taxesTax assessment
    2025$5,331 +15.1%$905,800 +70.1%
    2024$4,633 +14.3%$532,500 +11.1%
    2023$4,052 -0.6%$479,500
    2022$4,076 -0.7%$479,500
    2021$4,104 +48.4%$479,500 +82.7%
    2020$2,765 $262,500
    2019$2,765 $262,500
    2018$2,765 $262,500
    2017$2,765 -15.1%$262,500 -10.7%
    2016$3,258 +4.6%$294,000
    2015$3,113 +4.4%$294,000
    2014$2,981 $294,000
    2013-- $294,000
    2012-- $294,000 -16%
    2011-- $350,067
    2010-- $350,067
    2009-- --
    2008-- --
    2007-- --
    2005-- $221,143
    2004-- $221,143
    2003-- $221,143
    2002-- $221,143
    2001-- $221,143
    2000-- $221,143
    Find assessor info on the county website

    Neighborhood: Glen Meade/South Oleander

    Nearby schools

    GreatSchools rating
    Get a cash offer in 3 minutes
    Find out how much your home could sell for in as little as 3 minutes with a no-obligation cash offer.
    Estimated market value
    $983,000
    Get a cash offer in 3 minutes
    Find out how much your home could sell for in as little as 3 minutes with a no-obligation cash offer.
    Estimated market value
    $983,000