Welcome to your dream home in the highly sought-after Lang Ranch / Meadow Wood neighborhood of Thousand Oaks! This expansive and beautifully appointed residence offers one of the largest floor plans in the neighborhood, boasting 4 spacious bedrooms, 3 full bathrooms, and a versatile 12'x14' loft perfect for a home office, playroom, or additional living space that can easily be made into a 5th bedroom. Step inside through the formal double door entry and be greeted by soaring cathedral ceilings and abundant natural light. The thoughtfully designed layout includes a separate living room, formal dining room, and a cozy family room complete with a fireplace—ideal for both entertaining and everyday living. A rare downstairs bedroom with double-entry panel doors and bathroom provide the perfect setup for guests, in-laws, or a private office. The indoor laundry room is equipped with a utility sink for added convenience. The home also features a three-car garage and a wide driveway offering ample parking. Updated improvements include fresh paint, new carpet (very comfortable to walk on), new blinds, Plantation Shutters, recessed lighting, new shower glass enclosure, built-in split temperature controlled wine refrigerator, Rachio Smart Water System Sprinkler Controls, new light fixtures, faucets, and much more. This home also features a spacious and shaded backyard, perfect for outdoor entertaining. Enjoy the comfort of a home with no HOA fees, while being within walking distance to Lang Ranch Elementary, Sunset Hills Park, and Oak Brook Neighborhood Park. You’ll love the proximity to local shopping, dining, and quick freeway access, making everyday life effortless and enjoyable. Don’t miss this opportunity to own a truly exceptional home in one of Thousand Oaks’ most desirable neighborhoods!
Sold for $1,275,000
Listed by: Keller Williams Pacific Estates • Tom Moore • Contact: 562-713-4889
Bought with: Compass
$1,275,000
2311 Gillingham Cir, Thousand Oaks, CA 91362
4beds
2,568sqft
Single Family Residence
Built in 1996
9,147 Square Feet Lot
$1,279,900 Zestimate®
$496/sqft
$5,529 Estimated rent
Home value
$1,279,900
$1.16M - $1.41M
$5,529/mo
Zestimate® history
Owner options
List your home for rent
$5,529/mo
Rent Zestimate®
Find your next renter with Zillow Rental Manager. Plus, with online applications, you can quickly screen prospective tenants – for free.
$5,529/mo
Rent Zestimate®
Refinance and save
$8,091/mo
Est. payment
Refinancing to a lower rate could help reduce your monthly payments and save thousands over the life of the loan.
$8,091/mo
Est. payment
Explore your selling options
Work with a Zillow partner agent
Leverage their expertise and Zillow's premium Showcase listings to get your home seen by more buyers.
Get startedList with your own agent
Get your home in front of millions of buyers by listing it on Zillow.
Learn how to do itSell it yourself
Take full control of how buyers see your home on Zillow by listing For Sale by Owner (FSBO).
List your homeWhat's special
Three-car garageSpacious and shaded backyardAbundant natural lightDownstairs bedroomFresh paintNew carpetCozy family room
Zillow last checked:
Listing updated:
Listed by:
Tom Moore DRE #01987433 tommoore.kw@gmail.com,
Keller Williams Pacific Estates
Bought with:
Lissa Ress, DRE #01343436
Compass
Source: CRMLS,MLS#: DW25137746 Originating MLS: California Regional MLS
Originating MLS: California Regional MLSFacts & features
Interior
Bedrooms & bathrooms
- Bedrooms: 4
- Bathrooms: 3
- Full bathrooms: 3
- Main level bathrooms: 1
- Main level bedrooms: 1
Rooms
- Room types: Bedroom, Entry/Foyer, Family Room, Kitchen, Laundry, Loft, Living Room, Primary Bathroom, Primary Bedroom, Other, Dining Room
Primary bedroom
- Features: Primary Suite
Bedroom
- Features: Bedroom on Main Level
Bathroom
- Features: Bathroom Exhaust Fan, Bathtub, Dual Sinks, Enclosed Toilet, Soaking Tub, Separate Shower, Tile Counters, Vanity, Walk-In Shower
Kitchen
- Features: Kitchen/Family Room Combo, Tile Counters
Heating
- Central, Fireplace(s), Natural Gas
Cooling
- Central Air, Electric
Appliances
- Included: Built-In Range, Electric Oven, Gas Cooktop, Gas Water Heater, Microwave, Range Hood, Self Cleaning Oven
- Laundry: Washer Hookup, Gas Dryer Hookup, Laundry Room
Features
- Breakfast Bar, Breakfast Area, Cathedral Ceiling(s), Separate/Formal Dining Room, Eat-in Kitchen, High Ceilings, Open Floorplan, Pantry, Recessed Lighting, Tile Counters, Two Story Ceilings, Wired for Data, Bedroom on Main Level, Loft, Primary Suite, Walk-In Closet(s)
- Flooring: Carpet, Laminate, Stone, Tile
- Doors: Double Door Entry, Mirrored Closet Door(s), Panel Doors, Sliding Doors
- Windows: Blinds, Double Pane Windows, Plantation Shutters, Screens, Shutters
- Has fireplace: Yes
- Fireplace features: Family Room, Gas Starter, Wood Burning
- Common walls with other units/homes: No Common Walls
Interior area
- Total interior livable area: 2,568 sqft
Property
Parking
- Total spaces: 3
- Parking features: Concrete, Door-Multi, Driveway Up Slope From Street, Garage, Garage Door Opener
- Attached garage spaces: 3
Features
- Levels: Two
- Stories: 2
- Entry location: 1
- Patio & porch: Concrete, Covered, Front Porch, Open, Patio
- Exterior features: Lighting
- Pool features: None
- Spa features: None
- Fencing: Block,Excellent Condition
- Has view: Yes
- View description: Hills, Neighborhood, Trees/Woods
Lot
- Size: 9,147 Square Feet
- Features: 0-1 Unit/Acre, Back Yard, Sprinklers In Rear, Sprinklers In Front, Lawn, Landscaped, Near Park, Sprinklers Timer, Sprinkler System, Yard
Details
- Parcel number: 5710142175
- Zoning: RPD257U0S
- Special conditions: Standard,Trust
Construction
Type & style
- Home type: SingleFamily
- Property subtype: Single Family Residence
Materials
- Brick, Drywall, Frame, Glass, Concrete, Stucco, Copper Plumbing
- Foundation: Slab
- Roof: Concrete,Shingle
Condition
- Turnkey
- New construction: No
- Year built: 1996
Utilities & green energy
- Electric: Standard
- Sewer: Public Sewer
- Water: Public
- Utilities for property: Cable Connected, Electricity Connected, Natural Gas Connected, Phone Connected, Sewer Connected, Water Connected
Community & HOA
Community
- Features: Curbs, Foothills, Hiking, Storm Drain(s), Street Lights, Suburban, Sidewalks, Park
- Security: Prewired, Carbon Monoxide Detector(s), Smoke Detector(s)
- Subdivision: Meadows Wood (610)
Location
- Region: Thousand Oaks
Financial & listing details
- Price per square foot: $496/sqft
- Tax assessed value: $509,345
- Annual tax amount: $6,278
- Date on market: 6/19/2025
- Cumulative days on market: 111 days
- Listing terms: Cash,Cash to New Loan,Conventional
- Inclusions: Cabinets and workbench in garage.
- Road surface type: Paved
Price history
| Date | Event | Price |
|---|---|---|
| 11/24/2025 | Sold | $1,275,000-3.8%$496/sqft |
Source:  CRMLS #DW25137746 Report a problem CRMLS #DW25137746 Report a problem | ||
| 11/9/2025 | Pending sale | $1,325,000$516/sqft |
Source: CRMLS #DW25137746 Report a problem | ||
| 10/22/2025 | Contingent | $1,325,000$516/sqft |
Source: CRMLS #DW25137746 Report a problem | ||
| 9/5/2025 | Price change | $1,325,000-3.6%$516/sqft |
Source: CRMLS #DW25137746 Report a problem | ||
| 8/5/2025 | Price change | $1,375,000-1.4%$535/sqft |
Source: CRMLS #DW25137746 Report a problem | ||
| 7/10/2025 | Listed for sale | $1,395,000$543/sqft |
Source: CRMLS #DW25137746 Report a problem | ||
| 7/2/2025 | Pending sale | $1,395,000$543/sqft |
Source: CRMLS #DW25137746 Report a problem | ||
| 6/27/2025 | Contingent | $1,395,000$543/sqft |
Source: CRMLS #DW25137746 Report a problem | ||
| 6/19/2025 | Listed for sale | $1,395,000+350%$543/sqft |
Source: CRMLS #DW25137746 Report a problem | ||
| 9/27/1996 | Sold | $310,000$121/sqft |
Source: Public Record Report a problem | ||
Public tax history
| Year | Property taxes | Tax assessment |
|---|---|---|
| 2025 | $6,278 +5.9% | $509,345 +2% |
| 2024 | $5,929 | $499,358 +2% |
| 2023 | $5,929 +2.1% | $489,567 +2% |
| 2022 | $5,808 +2.1% | $479,968 +2% |
| 2021 | $5,687 +8.3% | $470,557 +1% |
| 2020 | $5,253 +2.7% | $465,733 +2% |
| 2019 | $5,113 +2.2% | $456,602 +2% |
| 2018 | $5,005 +2.1% | $447,650 +2% |
| 2017 | $4,902 +1.1% | $438,874 +2% |
| 2016 | $4,850 +1.8% | $430,269 +1.5% |
| 2015 | $4,762 +1.6% | $423,808 +2% |
| 2014 | $4,689 | $415,509 +0.5% |
| 2013 | -- | $413,632 +2% |
| 2012 | -- | $405,522 +2% |
| 2011 | -- | $397,571 +0.5% |
| 2009 | -- | $395,541 +4% |
| 2007 | -- | $380,183 +2% |
| 2006 | -- | $372,729 +2% |
| 2005 | -- | $365,421 +3.9% |
| 2003 | -- | $351,693 +2% |
| 2002 | -- | $344,798 +2% |
| 2001 | $4,468 +0.1% | $338,038 +2% |
| 2000 | $4,465 | $331,411 |
Find assessor info on the county website
Neighborhood: 91362
Nearby homes
- $1,326,1004 bd3 ba2.3k sqft2317 Gillingham Cir, Thousand Oaks, CA 91362Off Market
- $1,309,5004 bd3 ba2.3k sqft2307 Gillingham Cir, Thousand Oaks, CA 91362Off Market
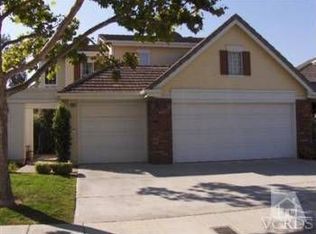
- $1,276,4004 bd3 ba2.1k sqft2323 Gillingham Cir, Thousand Oaks, CA 91362Off Market
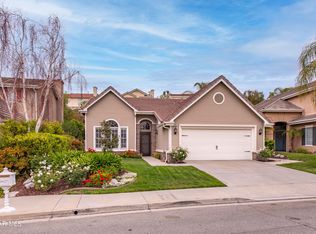
- $1,100,4003 bd2 ba1.6k sqft2301 Gillingham Cir, Thousand Oaks, CA 91362Off Market
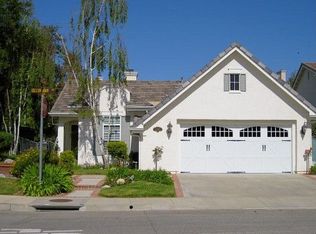
- $1,321,5004 bd3 ba2.3k sqft2236 Rutland Pl, Thousand Oaks, CA 91362Off Market
- $1,288,5004 bd3 ba90 sqft2252 Rutland Pl, Thousand Oaks, CA 91362Off Market
- $1,411,1005 bd3 ba2.5k sqft2218 Rutland Pl, Thousand Oaks, CA 91362Off Market
- $1,132,2004 bd3 ba2.3k sqft2260 Rutland Pl, Thousand Oaks, CA 91362Off Market
Nearby schools
GreatSchools rating
- 10/10Lang Ranch ElementaryGrades: K-5Distance: 0.2 mi
- 9/10Los Cerritos Middle SchoolGrades: 6-8Distance: 1 mi
- 10/10Westlake High SchoolGrades: 9-12Distance: 4.3 mi
Get a cash offer in 3 minutes
Find out how much your home could sell for in as little as 3 minutes with a no-obligation cash offer.
Estimated market value
$1,279,900
Get a cash offer in 3 minutes
Find out how much your home could sell for in as little as 3 minutes with a no-obligation cash offer.
Estimated market value
$1,279,900
- California
- Ventura County
- Thousand Oaks
- 91362
- 2311 Gillingham Cir
Nearby cities
Nearby neighborhoods
Nearby zip codes
Other Thousand Oaks Topics
