More photos coming 1/7/26 - Welcome home to this beautifully updated and wonderfully inviting 2 Bedroom + Loft, 1.5 Bathroom Great 2 Bedroom + Loft, 1.5 Bathroom Townhome on a quiet cul-de-sac with amazing nature views. Patio off of the kitchen. 2 car attached garage has storage areas. Unit also features gas fireplace, hardwood and marble flooring, upgraded kitchen with built in curio cabinets for storage of your fine china, spacious walk off deck into well maintained lawn. Loft area overlooks the pond, and a bright vaulted ceiling stretches from entryway into the loft above. The spacious updated kitchen is equipped with granite countertops, ample cupboard space, and backsplash. Glass top stove, side by side refrigerator, dishwasher, microwave, washer and dryer. Central air and natural gas heat. townhome tucked at the end of a quiet cul-de-sac with gorgeous nature and pond views. From the moment you step inside, you’ll feel the warmth of the **brand new electric fireplace**, the glow of natural light from the vaulted ceilings, and the peaceful privacy offered by the surrounding green space.
The upgraded kitchen is both stylish and functional, featuring granite countertops, abundant cabinetry, a tasteful backsplash, and charming built-in curio cabinets perfect for showcasing your favorite pieces. A walkout patio just off the kitchen extends your living space outdoors—ideal for relaxing, grilling, or enjoying your morning coffee while taking in the serene setting. Unit also has a new refrigerator, stove and new hot water heater.
Upstairs, the airy loft overlooks the pond and offers endless possibilities: a cozy reading corner, home office, or creative space bathed in natural light. The two comfortable bedrooms and well-appointed full bath complete this tranquil upper level.
The 2-car attached garage provides excellent storage, and the well-maintained lawn and landscaping create a welcoming backdrop year-round. With central air, natural gas heat, and thoughtful updates throughout, this home is truly move-in ready.
A perfect blend of comfort, charm, and nature—this townhome is ready to welcome its next owner.
**Information deemed accurate, but not guaranteed. Agent to verify all information and square footage**
Closed
$232,450
2311 Grange Ave N, Oakdale, MN 55128
2beds
1,500sqft
(TH) Side x Side
Built in 1986
1,742 Square Feet Lot
$232,000 Zestimate®
$155/sqft
$2,070 Estimated rent
Home value
$232,000
$216,000 - $248,000
$2,070/mo
Zestimate® history
Owner options
List your home for rent
$2,070/mo
Rent Zestimate®
Find your next renter with Zillow Rental Manager. Plus, with online applications, you can quickly screen prospective tenants – for free.
$2,070/mo
Rent Zestimate®
Refinance and save
$1,928/mo
Est. payment
Refinancing to a lower rate could help reduce your monthly payments and save thousands over the life of the loan.
$1,928/mo
Est. payment
Explore your selling options
Work with a Zillow partner agent
Leverage their expertise and Zillow's premium Showcase listings to get your home seen by more buyers.
Get startedList with your own agent
Get your home in front of millions of buyers by listing it on Zillow.
Learn how to do itSell it yourself
Take full control of how buyers see your home on Zillow by listing For Sale by Owner (FSBO).
List your homeWhat's special
Gas fireplaceWell-maintained lawn and landscapingAmazing nature viewsHardwood and marble flooringBrand new electric fireplaceTwo comfortable bedroomsGranite countertops
Zillow last checked:
Listing updated:
Listed by:
TJ J. Wilson 715-246-3145,
Applegate Inc
Bought with:
Laurel Larson
Century 21 Atwood
Source: NorthstarMLS as distributed by MLS GRID,MLS#: 7001261
Facts & features
Interior
Bedrooms & bathrooms
- Bedrooms: 2
- Bathrooms: 2
- Full bathrooms: 1
- 1/2 bathrooms: 1
Bathroom
- Description: Main Floor 1/2 Bath,Upper Level Full Bath
Dining room
- Description: Eat In Kitchen,Informal Dining Room
Heating
- Forced Air
Cooling
- Central Air
Appliances
- Included: Dishwasher, Microwave, Range, Refrigerator
- Laundry: Main Level
Features
- Basement: None
- Number of fireplaces: 1
- Fireplace features: Electric
Interior area
- Total structure area: 1,500
- Total interior livable area: 1,500 sqft
- Finished area above ground: 1,500
- Finished area below ground: 0
Property
Parking
- Total spaces: 2
- Parking features: Attached, Asphalt, Garage Door Opener
- Attached garage spaces: 2
- Has uncovered spaces: Yes
Accessibility
- Accessibility features: None
Features
- Levels: Two
- Stories: 2
- Patio & porch: Deck
Lot
- Size: 1,742 Square Feet
- Dimensions: 30 x 60
- Features: Tree Coverage - Medium
Details
- Foundation area: 1000
- Parcel number: 1902921420029
- Zoning description: Residential-Single Family
Construction
Type & style
- Home type: Townhouse
- Property subtype: (TH) Side x Side
- Attached to another structure: Yes
Materials
- Roof: Asphalt,Pitched
Condition
- New construction: No
- Year built: 1986
Utilities & green energy
- Gas: Natural Gas
- Sewer: City Sewer/Connected
- Water: City Water/Connected
Community & HOA
Community
- Subdivision: Oakdale Ponds
HOA
- Has HOA: Yes
- Services included: Maintenance Structure, Hazard Insurance, Maintenance Grounds, Professional Mgmt
- HOA fee: $425 monthly
- HOA name: First Residential Services
- HOA phone: 952-277-2716
Location
- Region: Oakdale
Financial & listing details
- Price per square foot: $155/sqft
- Tax assessed value: $215,500
- Annual tax amount: $2,551
- Date on market: 1/6/2026
- Cumulative days on market: 110 days
- Road surface type: Paved
Price history
| Date | Event | Price |
|---|---|---|
| 4/24/2026 | Sold | $232,450$155/sqft |
Source:  NorthstarMLS as distributed by MLS GRID #7001261 Report a problem NorthstarMLS as distributed by MLS GRID #7001261 Report a problem | ||
| 3/5/2026 | Price change | $232,450-2%$155/sqft |
Source: NorthstarMLS as distributed by MLS GRID #7001261 Report a problem | ||
| 2/9/2026 | Price change | $237,200-2%$158/sqft |
Source: NorthstarMLS as distributed by MLS GRID #7001261 Report a problem | ||
| 1/6/2026 | Listed for sale | $242,000+95.2%$161/sqft |
Source: NorthstarMLS as distributed by MLS GRID #7001261 Report a problem | ||
| 8/22/2020 | Listing removed | $1,395$1/sqft |
Source: Applegate Inc #5639486 Report a problem | ||
| 8/12/2020 | Listed for rent | $1,395+3.3%$1/sqft |
Source: Applegate Inc #5639486 Report a problem | ||
| 7/18/2019 | Listing removed | $1,350$1/sqft |
Source: Applegate, Inc. Report a problem | ||
| 7/2/2019 | Listed for rent | $1,350+10.2%$1/sqft |
Source: Applegate, Inc. Report a problem | ||
| 12/30/2015 | Listing removed | $1,225$1/sqft |
Source: Applegate, Inc. Report a problem | ||
| 11/23/2015 | Listed for rent | $1,225$1/sqft |
Source: Applegate, Inc. Report a problem | ||
| 4/10/2014 | Sold | $124,000+3.4%$83/sqft |
Source:  Lake Superior Area Realtors as distributed by MLS GRID #2058282 Report a problem Lake Superior Area Realtors as distributed by MLS GRID #2058282 Report a problem | ||
| 1/1/2014 | Price change | $119,900-4%$80/sqft |
Source: RE/MAX Results #4381155 Report a problem | ||
| 12/3/2013 | Price change | $124,900-2.3%$83/sqft |
Source: RE/MAX Results #4381155 Report a problem | ||
| 11/20/2013 | Price change | $127,900-3.8%$85/sqft |
Source: RE/MAX Results #4381155 Report a problem | ||
| 10/31/2013 | Price change | $132,900-3.6%$89/sqft |
Source: RE/MAX Results #4381155 Report a problem | ||
| 10/22/2013 | Listed for sale | $137,900+15%$92/sqft |
Source: RE/MAX Results #4381155 Report a problem | ||
| 6/21/2013 | Listing removed | $119,900$80/sqft |
Source: RE/MAX Results #4381155 Report a problem | ||
| 6/19/2013 | Listed for sale | $119,900$80/sqft |
Source: RE/MAX Results #4381155 Report a problem | ||
Public tax history
| Year | Property taxes | Tax assessment |
|---|---|---|
| 2025 | $2,554 +4.5% | $215,500 -2.8% |
| 2024 | $2,444 +2.6% | $221,600 +5% |
| 2023 | $2,382 +4.6% | $211,100 +12.8% |
| 2022 | $2,278 +15.9% | $187,100 |
| 2021 | $1,966 -4.7% | $187,100 +13.5% |
| 2020 | $2,064 | $164,900 |
| 2019 | $2,064 | $164,900 +7.4% |
| 2018 | $2,064 +7.8% | $153,500 +12.1% |
| 2017 | $1,914 +10.4% | $136,900 +2.8% |
| 2016 | $1,734 +3% | $133,200 +61.1% |
| 2015 | $1,684 | $82,700 +26.3% |
| 2013 | $1,684 +44.7% | $65,500 +0.8% |
| 2012 | $1,164 | $65,000 -15.4% |
| 2011 | $1,164 +3.7% | $76,800 -40.2% |
| 2010 | $1,122 -10.8% | $128,400 |
| 2009 | $1,258 +4.8% | -- |
| 2008 | $1,200 +8.5% | -- |
| 2007 | $1,106 -8.1% | -- |
| 2006 | $1,204 +3.7% | -- |
| 2005 | $1,161 +12.6% | -- |
| 2004 | $1,031 | -- |
| 2003 | $1,031 +52.1% | -- |
| 2002 | $678 -25.2% | -- |
| 2001 | $906 | -- |
Find assessor info on the county website
Neighborhood: 55128
Nearby homes
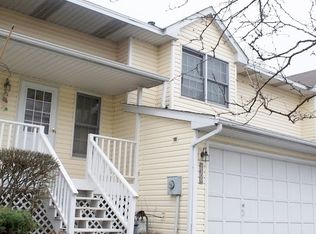
- $241,7003 bd2 ba1.5k sqft2309 Grange Ave N, Oakdale, MN 55128Off Market
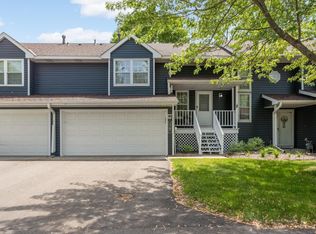
- $263,8003 bd2 ba1.5k sqft2313 Grange Ave N, Oakdale, MN 55128Off Market
- $230,0003 bd2 ba1.5k sqft2307 Grange Ave N, Oakdale, MN 55128Sold
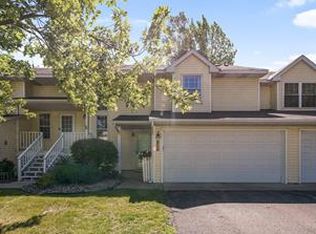
- $233,2002 bd2 ba1.2k sqft2305 Grange Ave N, Oakdale, MN 55128Off Market
- $256,0002 bd2 ba1.5k sqft2303 Grange Ave N, Oakdale, MN 55128Off Market
- $260,0002 bd2 ba1.5k sqft2333 Grange Ave N, Oakdale, MN 55128Sold
- $239,1002 bd2 ba1.4k sqft2331 Grange Ave N, Oakdale, MN 55128Off Market
- $223,5002 bd2 ba1.2k sqft2329 Grange Ave N, Oakdale, MN 55128Off Market
Nearby schools
GreatSchools rating
- 2/10Justice Alan Page Elementary SchoolGrades: PK-5Distance: 1.7 mi
- 4/10Skyview Community Middle SchoolGrades: 6-8Distance: 1.7 mi
- 5/10Tartan Senior High SchoolGrades: 9-12Distance: 1.5 mi
Get a cash offer in 3 minutes
Find out how much your home could sell for in as little as 3 minutes with a no-obligation cash offer.
Estimated market value
$232,000
Get a cash offer in 3 minutes
Find out how much your home could sell for in as little as 3 minutes with a no-obligation cash offer.
Estimated market value
$232,000
- Minnesota
- Washington County
- Oakdale
- 55128
- 2311 Grange Ave N
Nearby cities
Nearby zip codes
Other Oakdale Topics
