Where Fitler Square converges with Graduate Hospital—steps from 23rd & Bainbridge and about a one-minute stroll to Heirloom Market—2311 Grays Ferry is a three-bedroom, 2.5-bath, 1,900 SF, 18-foot-wide residence fully transformed by an impeccable full-gut renovation and QB3’s warm, modern design. Enter through a custom mahogany front door to a porcelain herringbone-tiled vestibule with tailored built-ins (uppers, bench & cubbies), then into sunlit living/dining spaces with 9′7″ ceilings, cashmere-gray, site-finished red-oak floors, an architectural slat wall, and a vertical glass-block light column. At the center is a custom chef’s kitchen—light-oak cabinetry with brass hardware, Caesarstone slab counters/backsplash, Bosch appliances including a convection wall oven and 5-burner gas cooktop, a panel-ready Blomberg refrigerator/freezer, and an oversized peninsula with a deep undermount sink beneath a sculptural brass/globe pendant—framing a clean sightline to the front windows. A tiled rear landing discreetly serves a chic powder room and opens to a fenced patio for coffee, herbs, and evening grilling. Upstairs, two sun-splashed bedrooms feature deep-set windows and hardwoods; the hall bath blends encaustic-style patterned tile, a white-subway tub/shower with niche, matte-black fixtures (including handheld), and a floating stone-topped vanity. A dedicated laundry room adds uppers, a butcher-block folding counter, deep utility sink, and LG gas washer/dryer. The top-floor primary suite feels boutique with two closets, a ceiling fan, mini-split zoned comfort, and a spa bath with twin vessel sinks, wall-mounted faucets, oval black-rim mirrors, vertical kit-kat tile wainscot, and a walk-in shower finished in vertical white tile over warm-taupe ribbed tile with a charcoal hex-mosaic floor. A finished lower level provides flexible bonus space plus utility/storage. With all-new systems (roof, windows, doors, floors, HVAC, hot water heater) and an approved 10-year tax abatement, this QB3-crafted 1908 row home pairs high design with turnkey convenience—moments from the Schuylkill River Trail and easy South Street Bridge access, walkable to UPenn and Center City, parks, top-rated restaurants, and shopping, with quick connections to CHOP, Drexel, and I-76.
Sold for $879,500
$879,500
2311 Grays Ferry Ave, Philadelphia, PA 19146
3beds
1,900sqft
Townhouse
Built in 1915
944 Square Feet Lot
$892,800 Zestimate®
$463/sqft
$4,343 Estimated rent
Home value
$892,800
$821,000 - $973,000
$4,343/mo
Zestimate® history
Owner options
List your home for rent
$4,343/mo
Rent Zestimate®
Find your next renter with Zillow Rental Manager. Plus, with online applications, you can quickly screen prospective tenants – for free.
$4,343/mo
Rent Zestimate®
Refinance and save
$5,482/mo
Est. payment
Refinancing to a lower rate could help reduce your monthly payments and save thousands over the life of the loan.
$5,482/mo
Est. payment
Explore your selling options
Work with a Zillow partner agent
Leverage their expertise and Zillow's premium Showcase listings to get your home seen by more buyers.
Get startedList with your own agent
Get your home in front of millions of buyers by listing it on Zillow.
Learn how to do itSell it yourself
Take full control of how buyers see your home on Zillow by listing For Sale by Owner (FSBO).
List your homeWhat's special
Top-floor primary suiteTiled rear landingFinished lower levelEncaustic-style patterned tileTailored built-insBosch appliancesLight-oak cabinetry
Zillow last checked:
Listing updated:
Listed by:
Arielle Roemer 610-220-0207,
BHHS Fox & Roach At the Harper, Rittenhouse Square
Bought with:
Bradley Button, 1327411
Compass New Jersey, LLC - Moorestown
Source: Bright MLS,MLS#: PAPH2538178
Facts & features
Interior
Bedrooms & bathrooms
- Bedrooms: 3
- Bathrooms: 3
- Full bathrooms: 2
- 1/2 bathrooms: 1
- Main level bathrooms: 1
Rooms
- Room types: Living Room, Dining Room, Primary Bedroom, Bedroom 2, Kitchen, Family Room, Bedroom 1
Primary bedroom
- Level: Upper
- Area: 0 Square Feet
- Dimensions: 0 X 0
Primary bedroom
- Level: Unspecified
Bedroom 1
- Level: Upper
- Area: 0 Square Feet
- Dimensions: 0 X 0
Bedroom 2
- Level: Upper
- Area: 0 Square Feet
- Dimensions: 0 X 0
Dining room
- Level: Main
- Area: 0 Square Feet
- Dimensions: 0 X 0
Family room
- Level: Main
- Area: 0 Square Feet
- Dimensions: 0 X 0
Kitchen
- Features: Kitchen - Gas Cooking
- Level: Main
- Area: 0 Square Feet
- Dimensions: 0 X 0
Living room
- Level: Main
- Area: 0 Square Feet
- Dimensions: 0 X 0
Heating
- Radiator, Natural Gas
Cooling
- Central Air, Electric
Appliances
- Included: Refrigerator, Dishwasher, Oven/Range - Gas, Microwave, Washer, Dryer, Gas Water Heater
- Laundry: Main Level
Features
- Basement: Full,Finished
- Has fireplace: No
Interior area
- Total structure area: 1,900
- Total interior livable area: 1,900 sqft
- Finished area above ground: 1,900
- Finished area below ground: 0
Property
Parking
- Parking features: On Street
- Has uncovered spaces: Yes
Accessibility
- Accessibility features: None
Features
- Levels: Three
- Stories: 3
- Pool features: None
Lot
- Size: 944 Square Feet
- Dimensions: 18.00 x 52.00
Details
- Additional structures: Above Grade, Below Grade
- Parcel number: 302174800
- Zoning: RSA5
- Special conditions: Standard
Construction
Type & style
- Home type: Townhouse
- Architectural style: Straight Thru
- Property subtype: Townhouse
Materials
- Masonry
- Foundation: Permanent
Condition
- New construction: No
- Year built: 1915
Utilities & green energy
- Sewer: Public Sewer
- Water: Public
Community & HOA
Community
- Subdivision: Graduate Hospital
HOA
- Has HOA: No
Location
- Region: Philadelphia
- Municipality: PHILADELPHIA
Financial & listing details
- Price per square foot: $463/sqft
- Tax assessed value: $737,100
- Annual tax amount: $10,317
- Date on market: 9/25/2025
- Listing agreement: Exclusive Agency
- Listing terms: Cash,Conventional,Other
- Ownership: Fee Simple
Price history
| Date | Event | Price |
|---|---|---|
| 12/4/2025 | Sold | $879,500-2.2%$463/sqft |
Source:  Bright MLS #PAPH2538178 Report a problem Bright MLS #PAPH2538178 Report a problem | ||
| 11/28/2025 | Pending sale | $899,000$473/sqft |
Source: Bright MLS #PAPH2538178 Report a problem | ||
| 11/5/2025 | Contingent | $899,000$473/sqft |
Source: Bright MLS #PAPH2538178 Report a problem | ||
| 10/21/2025 | Listed for sale | $899,000$473/sqft |
Source: Bright MLS #PAPH2538178 Report a problem | ||
| 10/10/2025 | Contingent | $899,000$473/sqft |
Source: Bright MLS #PAPH2538178 Report a problem | ||
| 9/25/2025 | Listed for sale | $899,000+49.8%$473/sqft |
Source: Bright MLS #PAPH2538178 Report a problem | ||
| 7/30/2024 | Listing removed | -- |
Source: Bright MLS #PAPH2354614 Report a problem | ||
| 5/17/2024 | Listed for sale | $600,000+55.9%$316/sqft |
Source: Bright MLS #PAPH2354614 Report a problem | ||
| 10/17/2008 | Listing removed | $384,900$203/sqft |
Source: BIRDVIEW Technologies. Inc. #5321099 Report a problem | ||
| 8/31/2008 | Listed for sale | $384,900-3.5%$203/sqft |
Source: BIRDVIEW Technologies. Inc. #5321099 Report a problem | ||
| 5/1/2008 | Listing removed | $399,000$210/sqft |
Source: Postlets #5115131 Report a problem | ||
| 4/11/2008 | Listed for sale | $399,000+16%$210/sqft |
Source: Postlets #5115131 Report a problem | ||
| 7/23/2004 | Sold | $344,000+68700%$181/sqft |
Source: Public Record Report a problem | ||
| 5/29/2002 | Sold | $500-50% |
Source: Public Record Report a problem | ||
| 2/15/2002 | Sold | $1,000$1/sqft |
Source: Public Record Report a problem | ||
Public tax history
| Year | Property taxes | Tax assessment |
|---|---|---|
| 2025 | $10,318 +11.4% | $737,100 +11.4% |
| 2024 | $9,265 | $661,900 |
| 2023 | $9,265 +59.2% | $661,900 |
| 2022 | $5,819 | -- |
| 2021 | $5,819 -2.3% | -- |
| 2018 | $5,955 | -- |
| 2017 | $5,955 +27.7% | -- |
| 2016 | $4,661 | -- |
| 2015 | $4,661 | -- |
| 2014 | $4,661 +25.3% | $277,700 +1531.2% |
| 2012 | $3,721 | $17,024 |
| 2011 | -- | $17,024 |
| 2010 | -- | $17,024 |
| 2009 | -- | $17,024 |
| 2008 | -- | $17,024 |
| 2007 | -- | $17,024 +7.5% |
| 2006 | -- | $15,840 |
| 2005 | -- | $15,840 |
| 2004 | -- | $15,840 +10% |
| 2003 | -- | $14,400 +5.4% |
| 2002 | -- | $13,664 +3.6% |
| 2000 | -- | $13,184 +31.6% |
| 1999 | -- | $10,016 |
Find assessor info on the county website
Neighborhood: Graduate Hospital
Nearby homes
- $601,5004 bd1 ba2.4k sqft2309 Grays Ferry Ave, Philadelphia, PA 19146Off Market

- $878,700-- bd-- ba3.2k sqft2313 Grays Ferry Ave #15, Philadelphia, PA 19146Off Market
- $--1 bd1 ba-- sqft2313 Grays Ferry Ave APT 2W, Philadelphia, PA 19146Off Market

- $635,9002 bd1 ba-- sqft2313 Grays Ferry Ave APT 3, Philadelphia, PA 19146Off Market
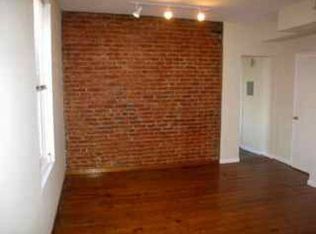
- $---- bd1 ba450 sqft706 S 23rd St FLOOR 3, Philadelphia, PA 19146Off Market
- $--1 bd1 ba-- sqft706 S 23rd St APT 1, Philadelphia, PA 19146Off Market
- $--1 bd1 ba-- sqft706 S 23rd St FLOOR 2, Philadelphia, PA 19146Off Market
- $804,900-- bd-- ba-- sqft706 S 23rd St, Philadelphia, PA 19146Off Market
Nearby schools
GreatSchools rating
- 6/10Marian Anderson Neighborhood AcademyGrades: K-8Distance: 0.3 mi
- 5/10Creative And Performing Arts High SchoolGrades: 9-12Distance: 0.9 mi
Schools provided by the listing agent
- District: The School District Of Philadelphia
Source: Bright MLS. This data may not be complete. We recommend contacting the local school district to confirm school assignments for this home.
Get a cash offer in 3 minutes
Find out how much your home could sell for in as little as 3 minutes with a no-obligation cash offer.
Estimated market value
$892,800
Get a cash offer in 3 minutes
Find out how much your home could sell for in as little as 3 minutes with a no-obligation cash offer.
Estimated market value
$892,800
- Pennsylvania
- Philadelphia County
- Philadelphia
- 19146
- Graduate Hospital
- 2311 Grays Ferry Ave
Nearby cities
Nearby neighborhoods
Nearby zip codes
Other Philadelphia Topics
