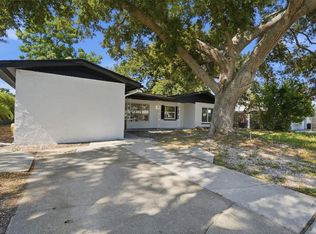
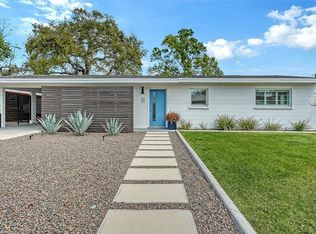
New construction move in ready in desirable Arlington Park area. All the upgrades included built by Clark Horne Construction. Southside School district and minutes from Sarasota Memorial Hospital, downtown Sarasota and Siesta Key Beaches. As you enter the home you will find European oak flooring throughout. The kitchen is a chef's dream with a Wolf 6 burner gas range and Subzero fully integrated refrigerator and freezer columns. The cabinetry is quarter sawn oak with drawers galore, integrated lighting and floor to ceiling solid wood cabinets. Quartz countertops, range hood and oversized island with thick mitered edge create the kitchen dreams are made of. Your butler's pantry completes this space with plenty of room for all of your small appliances and a walk in food pantry connects to the formal dining room. The open concept features a living room right off the kitchen with built in arched shelving and an electric fireplace. A bar area accents the living room with a nugget ice maker and wine refrigerator. The large primary suite is on the first floor with French doors leading to the pool and spa. The primary bathroom features a honed marble wetroom, a double shower, a free standing soaking tub and oak cabinetry. The formal dining room features a spectacular glass and steel partition wall with arched double doors. Wine storage is right across the hall with a glass and steel door to showcase your wine collection. Upstairs you will find a large 18x16 bonus room which could easily be converted into a fourth bedroom with a private covered deck along with two large guest rooms. Bedroom two has an ensuite bath with walk-in shower and a walk in closet. Bedroom three has a large closet and a third guest bath. All closets have custom built ins and the garage has 9 feet of built in storage cabinetry. Beautiful LP Smartside siding wraps the home in board and batten accented with wrap around Newtech composite wood decks totaling an additional 1000 square feet of outdoor living space. The pool area is a resort style oasis with a leathered marble pool deck and saltwater pool and spa. An eight foot privacy fence lined with jasmine and tropical landscape complete the backyard and ensures privacy. This home is a true masterpiece, schedule your showing today!
Sold for $2,200,000
Zillow last checked:
Listing updated:
Bought with:
Jennifer Horne, 3241271
LOKATION
Source: Stellar MLS,MLS#: A4673098 Originating MLS: Lakeland
Originating MLS: Lakeland
Price history
| Date | Event | Price |
|---|---|---|
| 5/20/2026 | Sold | $2,200,000-4.1%$750/sqft |
Source:  Stellar MLS #A4673098 Report a problem Stellar MLS #A4673098 Report a problem | ||
| 4/27/2026 | Pending sale | $2,295,000$783/sqft |
Source: Stellar MLS #A4673098 Report a problem | ||
| 3/20/2026 | Price change | $2,295,000-2.1%$783/sqft |
Source: Stellar MLS #A4673098 Report a problem | ||
| 12/3/2025 | Listed for sale | $2,345,000-12.3%$800/sqft |
Source: Stellar MLS #A4673098 Report a problem | ||
| 5/2/2025 | Listing removed | $2,675,000$912/sqft |
Source: Stellar MLS #A4634325 Report a problem | ||
| 1/29/2025 | Listed for sale | $2,675,000-2.7%$912/sqft |
Source: Stellar MLS #A4634325 Report a problem | ||
| 8/20/2024 | Listing removed | -- |
Source: Stellar MLS #A4614658 Report a problem | ||
| 6/24/2024 | Listed for sale | $2,749,000+383.1%$938/sqft |
Source: Stellar MLS #A4614658 Report a problem | ||
| 6/15/2023 | Listing removed | -- |
Source: Stellar MLS #T3438762 Report a problem | ||
| 5/18/2023 | Price change | $569,000-1%$194/sqft |
Source: Stellar MLS #T3438762 Report a problem | ||
| 5/16/2023 | Price change | $575,000-0.7%$196/sqft |
Source: Stellar MLS #T3438762 Report a problem | ||
| 5/9/2023 | Price change | $579,000-1.7%$197/sqft |
Source: Stellar MLS #T3438762 Report a problem | ||
| 5/2/2023 | Price change | $589,000-1.7%$201/sqft |
Source: Stellar MLS #T3438762 Report a problem | ||
| 4/25/2023 | Price change | $599,000-1.8%$204/sqft |
Source: Stellar MLS #T3438762 Report a problem | ||
| 4/17/2023 | Price change | $609,900-3%$208/sqft |
Source: Stellar MLS #T3438762 Report a problem | ||
| 4/8/2023 | Listed for sale | $629,000+67.7%$215/sqft |
Source: Stellar MLS #T3438762 Report a problem | ||
| 2/18/2021 | Sold | $375,000-1.3%$128/sqft |
Source: Public Record Report a problem | ||
| 2/4/2021 | Pending sale | $380,000$130/sqft |
Source: Stellar MLS #A4489865 Report a problem | ||
| 2/1/2021 | Listed for sale | $380,000+35.7%$130/sqft |
Source: Stellar MLS #A4489865 Report a problem | ||
| 2/18/2020 | Sold | $280,000-3.4%$95/sqft |
Source: Public Record Report a problem | ||
| 1/17/2020 | Pending sale | $289,900$99/sqft |
Source: CHARLES RUTENBERG REALTY INC #U8059653 Report a problem | ||
| 1/10/2020 | Price change | $289,900-3.3%$99/sqft |
Source: CHARLES RUTENBERG REALTY INC #U8059653 Report a problem | ||
| 11/22/2019 | Price change | $299,900-3.2%$102/sqft |
Source: CHARLES RUTENBERG REALTY INC #U8059653 Report a problem | ||
| 11/8/2019 | Price change | $309,900-1.6%$106/sqft |
Source: CHARLES RUTENBERG REALTY INC #U8059653 Report a problem | ||
| 10/12/2019 | Price change | $314,900-1.6%$107/sqft |
Source: CHARLES RUTENBERG REALTY INC #U8059653 Report a problem | ||
| 9/21/2019 | Listed for sale | $319,900+18.5%$109/sqft |
Source: Charles Rutenberg Realty, Inc. #U8059653 Report a problem | ||
| 1/29/2007 | Sold | $270,000+237.5%$92/sqft |
Source: Public Record Report a problem | ||
| 3/3/2000 | Sold | $80,000+11.1%$27/sqft |
Source: Public Record Report a problem | ||
| 11/2/1998 | Sold | $72,000+14.3%$25/sqft |
Source: Public Record Report a problem | ||
| 11/13/1995 | Sold | $63,000$21/sqft |
Source: Public Record Report a problem | ||

Get a cash offer in 3 minutes
Find out how much your home could sell for in as little as 3 minutes with a no-obligation cash offer.
Estimated market value
$2,193,200
