Skip main navigation
Off market
Street View
  • $363,000

    2311 Hartford Dr, Glendora, NJ 08029

    3beds
    1,120sqft
    SingleFamily
    Built in 1960
    9,375 Square Feet Lot
    $363,000 Zestimate®
    $324/sqft
    $2,673 Estimated rent

    Home value

    $363,000

    $345,000 - $381,000

    $2,673/mo

    Zestimate® history
    Loading
    Loading...

    Owner options

    List your home for rent

    $2,673/mo

    Rent Zestimate®

    Find your next renter with Zillow Rental Manager. Plus, with online applications, you can quickly screen prospective tenants – for free.

    Learn more

    $2,673/mo

    Rent Zestimate®

    Refinance and save

    $2,682/mo

    Est. payment

    Refinancing to a lower rate could help reduce your monthly payments and save thousands over the life of the loan.

    See today's rates

    $2,682/mo

    Est. payment

    Explore your selling options

    Work with a Zillow partner agent

    Leverage their expertise and Zillow's premium Showcase listings to get your home seen by more buyers.

    Get started

    List with your own agent

    Get your home in front of millions of buyers by listing it on Zillow.

    Learn how to do it

    Sell it yourself

    Take full control of how buyers see your home on Zillow by listing For Sale by Owner (FSBO).

    List your home

    What's special

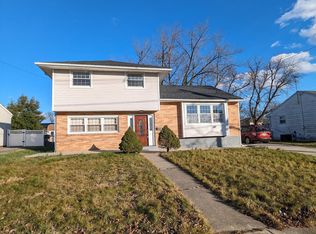
    Come enjoy all the amenities this meticulously maintained ranch has to offer. Entering thru the brand new front door you will find the Family room and Dining room areas boasting hardwood flooring, custom crown molding and marble window sills. Pocket doors to your left open to the bedroom area in which you will find 3 bedrooms with sizable closets and hardwood floors plus the main floor full bath featuring new fixtures and tile trim. On the other end of the dining room is the eat-in kitchen with refaced cabinets, and linoleum floor which is 3 years NEW. You can enter the sun filled 3 season sunroom off the kitchen which showcases a gas fireplace, tiled floor and newer windows. Neutral colors throughout the home. The outdoor living area offers a gazebo wired with electric for lighting, paver patio, gas grill and irrigation system all in a lush fenced in yard. One car garage with door opener and a full basement, which is accessible off the kitchen, is partitioned into three separate living areas offering massive storage space. Two extra large closets added in the basement- one is cedar. Additional recent upgrades include: AC and heater 1 year NEW, roof 7 years NEW, hot water heater 4 years NEW, vinyl covered aluminum siding, windows refaced with vinyl 5 years ago, all entry doors and storm doors NEW, Alarm system and all the ducts have been cleaned.

    This property is off market, which means it's not currently listed for sale or rent on Zillow. This may be different from what's available on other websites or public sources.
    Facts & features

    Interior

    Bedrooms & bathrooms
    • Bedrooms: 3
    • Bathrooms: 2
    • Full bathrooms: 1
    • 1/2 bathrooms: 1
    Heating
    • yes, yes
    Cooling
    • Central
    Features
    • Flooring: Hardwood
    • Has fireplace: Yes
    Interior area
    • Total interior livable area: 1,120 sqft

    Property

    Parking
    • Total spaces: 2
    • Parking features: Garage - Attached
    Features
    • Exterior features: Vinyl, Brick
    Lot
    • Size: 9,375 Square Feet
    Details
    • Parcel number: 1502903000000010

    Construction

    Type & style
    • Home type: SingleFamily
    Condition
    • Year built: 1960

    Community & HOA

    Location
    • Region: Glendora

    Financial & listing details

    • Price per square foot: $324/sqft
    • Tax assessed value: $186,300
    • Annual tax amount: $7,785

    Price history

    DateEventPrice
    11/22/2016Sold$177,000-1.6%$158/sqft
    Source: Agent Provided Report a problem
    9/2/2016Price change$179,900-3.2%$161/sqft
    Source: Berkshire Hathaway HomeServices Fox & Roach, REALTORS #6811718 Report a problem
    6/15/2016Listed for sale$185,900$166/sqft
    Source: BHHS Fox & Roach #6811718 Report a problem

    Public tax history

    YearProperty taxesTax assessment
    2025$7,785 +1.8%$186,300
    2024$7,649 +29%$186,300
    2023$5,930 +3.2%$186,300
    2022$5,748 -22.4%$186,300
    2021$7,411 +2.2%$186,300
    2020$7,253 -6.6%$186,300 -7%
    2019$7,764 $200,300
    2018$7,764 +5.7%$200,300
    2017$7,347 +7.7%$200,300
    2016$6,820 $200,300
    2015-- $200,300 +79.6%
    2008-- $111,500
    2007-- $111,500
    2006-- $111,500
    2005-- $111,500
    2004-- $111,500
    2003-- $111,500
    2002-- $111,500
    2001-- $111,500
    Find assessor info on the county website

    Neighborhood: 08029

    Nearby schools

    GreatSchools rating
    Schools provided by the listing agent
    • District: Black Horse Pike Regional

    Source: The MLS. This data may not be complete. We recommend contacting the local school district to confirm school assignments for this home.

    Get a cash offer in 3 minutes
    Find out how much your home could sell for in as little as 3 minutes with a no-obligation cash offer.
    Estimated market value
    $363,000
    Get a cash offer in 3 minutes
    Find out how much your home could sell for in as little as 3 minutes with a no-obligation cash offer.
    Estimated market value
    $363,000