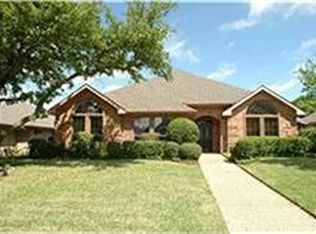
Welcome to this beautifully maintained custom home in the highly desirable Highlands of Carrollton! Nestled among mature shade trees, this inviting home offers exceptional curb appeal and spacious living throughout. The light-filled dining room features beautiful bay windows overlooking the front yard, while the warm and welcoming living room is centered around a cozy fireplace. The charming kitchen showcases a distinctive brick accent wall surrounding the oven and cooktop, plus a built-in hutch and window seat. A spacious second living area with French doors opens to an oversized covered patio, perfect for entertaining or relaxing outdoors. The generous primary suite features a large en suite bath and two walk-in closets. The third bedroom, conveniently located next to the primary suite, also makes an ideal study or home office. Every bedroom offers a walk-in closet for abundant storage. Combining timeless character, flexible living spaces, and a beautiful tree-filled setting, this home is a wonderful opportunity in one of Carrollton's most established neighborhoods.
Sold
Price Unknown
2311 Heatherwoods Way, Carrollton, TX 75007
4beds
2,319sqft
Single Family Residence
Built in 1985
8,407 Square Feet Lot
$427,400 Zestimate®
$--/sqft
$2,870 Estimated rent
Home value
$427,400
$406,000 - $449,000
$2,870/mo
Zestimate® history
Owner options
List your home for rent
$2,870/mo
Rent Zestimate®
Find your next renter with Zillow Rental Manager. Plus, with online applications, you can quickly screen prospective tenants – for free.
$2,870/mo
Rent Zestimate®
Refinance and save
Refinancing to a lower rate could help reduce your monthly payments and save thousands over the life of the loan.
Explore your selling options
Work with a Zillow partner agent
Leverage their expertise and Zillow's premium Showcase listings to get your home seen by more buyers.
Get startedList with your own agent
Get your home in front of millions of buyers by listing it on Zillow.
Learn how to do itSell it yourself
Take full control of how buyers see your home on Zillow by listing For Sale by Owner (FSBO).
List your homeWhat's special
Cozy fireplaceSpacious living throughoutOversized covered patioBuilt-in hutchLight-filled dining roomExceptional curb appealCharming kitchen
Zillow last checked:
Listing updated:
Listed by:
Christina White 0478077 972-989-2010,
Compass RE Texas, LLC 469-210-8288,
Jack Brown 0632396 214-491-7601,
Compass RE Texas, LLC.
Bought with:
Angela Yi, 0592103
The Michael Group
Source: NTREIS,MLS#: 21313003
Facts & features
Interior
Bedrooms & bathrooms
- Bedrooms: 4
- Bathrooms: 3
- Full bathrooms: 2
- 1/2 bathrooms: 1
Primary bedroom
- Features: Ceiling Fan(s)
- Level: First
- Dimensions: 17 x 14
Bedroom
- Features: Ceiling Fan(s), Walk-In Closet(s)
- Level: First
- Dimensions: 13 x 11
Bedroom
- Features: Walk-In Closet(s)
- Level: First
- Dimensions: 11 x 11
Bedroom
- Features: Walk-In Closet(s)
- Level: First
- Dimensions: 11 x 11
Breakfast room nook
- Features: Ceiling Fan(s)
- Level: First
- Dimensions: 11 x 9
Dining room
- Features: Ceiling Fan(s)
- Level: First
- Dimensions: 13 x 11
Kitchen
- Features: Breakfast Bar, Built-in Features, Eat-in Kitchen, Granite Counters, Kitchen Island, Pantry
- Level: First
- Dimensions: 12 x 9
Living room
- Features: Ceiling Fan(s), Fireplace
- Level: First
- Dimensions: 17 x 15
Living room
- Features: Ceiling Fan(s)
- Level: First
- Dimensions: 19 x 13
Utility room
- Features: Built-in Features
- Level: First
- Dimensions: 11 x 5
Heating
- Central, Natural Gas
Cooling
- Central Air, Electric
Appliances
- Included: Dishwasher, Electric Cooktop, Electric Range, Disposal, Microwave, Refrigerator, Vented Exhaust Fan
- Laundry: Electric Dryer Hookup, Laundry in Utility Room
Features
- Built-in Features, Cathedral Ceiling(s), Decorative/Designer Lighting Fixtures, Eat-in Kitchen, Granite Counters, High Speed Internet, Kitchen Island, Pantry, Cable TV, Vaulted Ceiling(s), Natural Woodwork, Walk-In Closet(s)
- Flooring: Carpet, Ceramic Tile, Marble
- Windows: Bay Window(s), Window Coverings
- Has basement: No
- Number of fireplaces: 1
- Fireplace features: Gas, Kitchen, Living Room, Masonry, Raised Hearth, Wood Burning
Interior area
- Total interior livable area: 2,319 sqft
Property
Parking
- Total spaces: 2
- Parking features: Garage, Garage Door Opener, Garage Faces Rear
- Attached garage spaces: 2
Features
- Levels: One
- Stories: 1
- Patio & porch: Patio, Covered
- Exterior features: Rain Barrel/Cistern(s)
- Pool features: None
- Fencing: Back Yard,Gate,High Fence,Wood
Lot
- Size: 8,407 Square Feet
- Dimensions: 70 x 120
- Features: Landscaped, Level, Subdivision, Sprinkler System
- Topography: Varied
Details
- Parcel number: R101166
Construction
Type & style
- Home type: SingleFamily
- Architectural style: Traditional,Detached
- Property subtype: Single Family Residence
Materials
- Brick
- Foundation: Slab
- Roof: Composition
Condition
- Resale
- Year built: 1985
Utilities & green energy
- Sewer: Public Sewer
- Water: Public
- Utilities for property: Electricity Connected, Natural Gas Available, Phone Available, Sewer Available, Separate Meters, Underground Utilities, Water Available, Cable Available
Community & HOA
Community
- Features: Curbs, Sidewalks
- Security: Prewired, Security System, Smoke Detector(s)
- Subdivision: Highlands Of Carrollton Sec 4
HOA
- Has HOA: Yes
- HOA name: The Highlands Neighborhood Asociation
- HOA phone: 972-922-2916
Location
- Region: Carrollton
Financial & listing details
- Tax assessed value: $519,122
- Annual tax amount: $8,231
- Date on market: 8/1/2026
- Cumulative days on market: 5 days
- Listing terms: Cash,Conventional,FHA
Price history
| Date | Event | Price |
|---|---|---|
| 9/4/2026 | Sold | -- |
Source: NTREIS #21313003 Report a problem | ||
| 8/6/2026 | Pending sale | $449,000$194/sqft |
Source: NTREIS #21313003 Report a problem | ||
| 8/1/2026 | Listed for sale | $449,000$194/sqft |
Source: NTREIS #21313003 Report a problem | ||
Public tax history
| Year | Property taxes | Tax assessment |
|---|---|---|
| 2025 | $2,062 +6.6% | $492,446 +10% |
| 2024 | $1,934 +7.7% | $447,678 +10% |
| 2023 | $1,797 +2.8% | $406,980 +10% |
| 2022 | $1,747 -1.9% | $369,982 +10% |
| 2021 | $1,782 +8.3% | $336,347 +9.6% |
| 2020 | $1,646 -0.3% | $306,916 +0.5% |
| 2019 | $1,651 +8% | $305,326 +6.5% |
| 2018 | $1,529 -59.3% | $286,568 +0.3% |
| 2017 | $3,757 | $285,840 +8% |
| 2016 | $3,757 +3.6% | $264,549 +10% |
| 2015 | $3,626 | $240,499 +9.3% |
| 2014 | $3,626 | $220,126 +7.1% |
| 2013 | $3,626 | $205,600 -2.1% |
| 2012 | -- | $210,000 +2% |
| 2011 | -- | $205,791 -0.8% |
| 2010 | -- | $207,378 -4.3% |
| 2009 | -- | $216,731 +0.5% |
| 2007 | $469 +3.5% | $215,650 +17.3% |
| 2006 | $453 -3.3% | $183,910 |
| 2005 | $469 | $183,910 |
| 2004 | -- | $183,910 -5.6% |
| 2003 | -- | $194,821 +0.3% |
| 2002 | -- | $194,237 +4.2% |
| 2001 | -- | $186,410 |
Find assessor info on the county website
Neighborhood: Highlands
Nearby homes
- $427,800-- bd2 ba2.1k sqft2313 Heatherwoods Way, Carrollton, TX 75007Off Market
- $504,7003 bd2 ba1.9k sqft2309 Heatherwoods Way, Carrollton, TX 75007Off Market
- $443,500-- bd2 ba2.2k sqft2315 Heatherwoods Way, Carrollton, TX 75007Off Market
- $431,200-- bd2 ba2.1k sqft2307 Heatherwoods Way, Carrollton, TX 75007Off Market
- $543,9003 bd2 ba2.5k sqft2312 Highland Heights Ln, Carrollton, TX 75007Off Market
- $452,4003 bd2 ba2k sqft2314 Highland Heights Ln, Carrollton, TX 75007Off Market
- $489,800-- bd3 ba2.6k sqft2310 Highland Heights Ln, Carrollton, TX 75007Off Market
- $532,8004 bd3 ba2.2k sqft2310 Heatherwoods Way, Carrollton, TX 75007Off Market
Nearby schools
GreatSchools rating
- 4/10Sheffield Elementary SchoolGrades: K-5Distance: 1.1 mi
- 4/10Long Middle SchoolGrades: 6-8Distance: 1.4 mi
- 4/10Smith High SchoolGrades: 9-12Distance: 3.1 mi
Schools provided by the listing agent
- Elementary: Sheffield
- Middle: Polk
- High: Smith
- District: Carrollton-Farmers Branch ISD
Source: NTREIS. This data may not be complete. We recommend contacting the local school district to confirm school assignments for this home.
Get a cash offer in 3 minutes
Find out how much your home could sell for in as little as 3 minutes with a no-obligation cash offer.
Estimated market value
$427,400
Get a cash offer in 3 minutes
Find out how much your home could sell for in as little as 3 minutes with a no-obligation cash offer.
Estimated market value
$427,400
- Texas
- Denton County
- Carrollton
- 75007
- Highlands
- 2311 Heatherwoods Way
