Your dream home awaits in the sought-after, gated, golf-course Grasslands community! This waterfront, Hulbert Construction, executive-style POOL home in Heritage Lakes boasts a fantastic floor plan, with high-end finishes and stylish design throughout. Stone accents, stately columns, fresh paint, crisp landscaping and a courtyard-style driveway with new pavers collectively create an appealing and welcoming first impression. Peaceful water views framed by the French doors in the formal living room serve as the focal point when you first enter the home, exuding a sense of luxury that is further enhanced by a variety of upgrades, such as soaring high ceilings, gorgeous trim detail, and plantation shutters. A formal dining room affords a pleasant setting for special meals, while the open kitchen, butlers pantry, island, breakfast bar and dinette provide supplemental spaces for serving and seating. Upgraded stainless steel appliances including an LG refrigerator, wine bar, built-in oven/microwave combo, cooktop and hood will ensure that cooking is easy, and done in style! Water views are enjoyed from the kitchen and family room through the large windows and French doors. This split floor-plan home has a massive primary suite, comprised of a large bedroom, dual walk-in closets, and an en-suite bathroom complete with separate vanities, granite countertops, walk-in shower, soaking tub and water closet. The office with glass doors and a closet could serve as a 5th bedroom or flex space, and has a nearby full "pool" bath. On the other side of the home is the guest wing, with two bedrooms, a recently remodeled bathroom, and a convenient desk space. Upstairs, you will find a bonus room with wet bar and projector system, perfect for enjoying the big game or cinematic gems! There is a bedroom, full bathroom, music room and a screened balcony, as well, making this second-floor retreat a comfortable space for long-term guests or multi-generational needs. This home itself is a dream for entertaining, but with an incredible outdoor kitchen, heated saltwater pool, spa, covered patio and open green space, you can treat your guests to unforgettable outdoor experiences - from casual afternoon poolside cookouts, to elevated al-fresco-dinners overlooking stunning waterfront sunsets with the added glow of Nebula LED lanai lighting at the end of the day. Excellent closets, built-in organizers, a large utility room with cabinetry and mud-room-style bench (Washer/Dryer included!), and a spacious 3-car garage provide functionality and useful storage. Brand new energy efficient Pella windows and security system are key recent updates in this home, as well. Grasslands is a private country club offering members access to golf, clubhouse, dining, tennis, pickleball, pool and MORE! Conveniently located just minutes away from Lakeside Village and Downtown, with easy access to Harden Boulevard and the Polk Parkway, here you will experience a wonderful quality of life, right in the heart of Lakeland and Central Florida! Bedroom Closet Type: Walk-in Closet (Primary Bedroom).
Sold for $1,025,000
$1,025,000
2311 HERITAGE LAKES DRIVE, LAKELAND, FL 33803
4beds
3,874sqft
Single Family Residence
Built in 2007
0.33 Acres Lot
$1,057,200 Zestimate®
$265/sqft
$4,089 Estimated rent
Home value
$1,057,200
$994,000 - $1.13M
$4,089/mo
Zestimate® history
Owner options
List your home for rent
$4,089/mo
Rent Zestimate®
Find your next renter with Zillow Rental Manager. Plus, with online applications, you can quickly screen prospective tenants – for free.
$4,089/mo
Rent Zestimate®
Refinance and save
$7,093/mo
Est. payment
Refinancing to a lower rate could help reduce your monthly payments and save thousands over the life of the loan.
$7,093/mo
Est. payment
Explore your selling options
Work with a Zillow partner agent
Leverage their expertise and Zillow's premium Showcase listings to get your home seen by more buyers.
Get startedList with your own agent
Get your home in front of millions of buyers by listing it on Zillow.
Learn how to do itSell it yourself
Take full control of how buyers see your home on Zillow by listing For Sale by Owner (FSBO).
List your homeWhat's special
Guest wingScreened balconyRecently remodeled bathroomFresh paintLarge bedroomBreakfast barPrivate country club
Zillow last checked:
Listing updated:
Listed by:
Christine Ehlenbeck 863-617-8544,
KELLER WILLIAMS REALTY SMART 863-577-1234
Bought with:
Melissa Gutentag, 3484784
KELLER WILLIAMS REALTY SMART
Source: Stellar MLS,MLS#: L4944336 Originating MLS: Lakeland
Originating MLS: Lakeland
Facts & features
Interior
Bedrooms & bathrooms
- Bedrooms: 4
- Bathrooms: 4
- Full bathrooms: 4
Rooms
- Room types: Dining Room, Living Room, Utility Room, Loft, Media Room
Primary bedroom
- Features: Ceiling Fan(s), Dual Sinks, En Suite Bathroom, Garden Bath, Granite Counters, Makeup/Vanity Space, Split Vanities, Tub with Separate Shower Stall, Water Closet/Priv Toilet, Walk-In Closet(s)
- Level: First
- Dimensions: 20x14
Bedroom 2
- Features: Ceiling Fan(s), Built-in Closet
- Level: First
- Dimensions: 12x11
Bedroom 3
- Features: Ceiling Fan(s), Built-in Closet
- Level: First
- Dimensions: 14x13
Bedroom 4
- Features: Ceiling Fan(s), Walk-In Closet(s)
- Level: Upper
- Dimensions: 13x12
Bonus room
- Features: Wet Bar, Built-in Closet
- Level: Upper
- Dimensions: 19x17
Dining room
- Level: First
- Dimensions: 13x13
Family room
- Level: First
- Dimensions: 24x21
Kitchen
- Features: Breakfast Bar, Pantry, Granite Counters, Kitchen Island
- Level: First
- Dimensions: 16x13
Living room
- Level: First
- Dimensions: 16x14
Media room
- Level: Upper
- Dimensions: 12x6
Office
- Features: Ceiling Fan(s)
- Level: First
- Dimensions: 14x11
Heating
- Central
Cooling
- Central Air
Appliances
- Included: Cooktop, Dishwasher, Dryer, Microwave, Range, Range Hood, Refrigerator, Washer, Wine Refrigerator
- Laundry: Laundry Room
Features
- Ceiling Fan(s), Crown Molding, High Ceilings, Kitchen/Family Room Combo, Primary Bedroom Main Floor, Solid Surface Counters, Split Bedroom, Stone Counters, Tray Ceiling(s), Walk-In Closet(s), Wet Bar
- Flooring: Carpet, Tile
- Doors: French Doors, Outdoor Grill, Outdoor Kitchen
- Windows: Shutters
- Has fireplace: No
Interior area
- Total structure area: 5,324
- Total interior livable area: 3,874 sqft
Property
Parking
- Total spaces: 3
- Parking features: Garage Door Opener, Tandem
- Attached garage spaces: 3
Features
- Levels: Two
- Stories: 2
- Patio & porch: Covered, Deck, Front Porch, Rear Porch, Screened
- Exterior features: Balcony, Irrigation System, Lighting, Outdoor Grill, Outdoor Kitchen, Private Mailbox
- Has private pool: Yes
- Pool features: Gunite, Heated, In Ground, Salt Water, Screen Enclosure, Solar Heat
- Has spa: Yes
- Spa features: Heated
- Has view: Yes
- View description: Pool, Water
- Water view: Water
Lot
- Size: 0.33 Acres
- Features: City Lot, Landscaped
- Residential vegetation: Mature Landscaping
Details
- Additional structures: Outdoor Kitchen, Storage
- Parcel number: 232826137121000270
- Special conditions: None
Construction
Type & style
- Home type: SingleFamily
- Architectural style: Florida
- Property subtype: Single Family Residence
Materials
- Block, Stone, Stucco
- Foundation: Slab
- Roof: Shingle
Condition
- New construction: No
- Year built: 2007
Details
- Builder name: Hulbert
Utilities & green energy
- Sewer: Public Sewer
- Water: Public
- Utilities for property: Cable Available, Electricity Connected, Propane, Sewer Connected, Solar
Community & HOA
Community
- Features: Clubhouse, Deed Restrictions, Gated Community - Guard, Golf Carts OK, Golf, Pool, Restaurant, Sidewalks
- Security: Gated Community, Security System, Smoke Detector(s)
- Pet fee: $0 monthly
- Subdivision: HERITAGE LAKES
HOA
- Has HOA: Yes
- Amenities included: Gated
- Services included: 24-Hour Guard, Reserve Fund, Maintenance Grounds, Private Road
- HOA fee: $228 monthly
- HOA name: Extreme Management Team - Diana Albritton
- HOA phone: 863-287-4673
Location
- Region: Lakeland
Financial & listing details
- Price per square foot: $265/sqft
- Tax assessed value: $804,851
- Annual tax amount: $8,878
- Date on market: 4/28/2024
- Cumulative days on market: 6 days
- Listing terms: Cash,Conventional,FHA,VA Loan
- Ownership: Fee Simple
- Total actual rent: 0
- Electric utility on property: Yes
- Road surface type: Paved
Price history
| Date | Event | Price |
|---|---|---|
| 6/18/2024 | Sold | $1,025,000-6.8%$265/sqft |
Source:  Stellar MLS #L4944336 Report a problem Stellar MLS #L4944336 Report a problem | ||
| 5/4/2024 | Pending sale | $1,100,000$284/sqft |
Source: Stellar MLS #L4944336 Report a problem | ||
| 4/28/2024 | Listed for sale | $1,100,000+34.3%$284/sqft |
Source: Stellar MLS #L4944336 Report a problem | ||
| 6/28/2007 | Sold | $818,800+345%$211/sqft |
Source: Public Record Report a problem | ||
| 8/4/2006 | Sold | $184,000$47/sqft |
Source: Public Record Report a problem | ||
Public tax history
| Year | Property taxes | Tax assessment |
|---|---|---|
| 2025 | $10,258 +13% | $611,786 +12.2% |
| 2024 | $9,078 +2.2% | $545,495 +3% |
| 2023 | $8,878 +2.5% | $529,607 +3% |
| 2022 | $8,665 +0.3% | $514,182 +3% |
| 2021 | $8,642 +0.7% | $499,206 +1.4% |
| 2020 | $8,581 +0.3% | $492,314 +2.3% |
| 2019 | $8,556 | $481,245 +1.9% |
| 2018 | $8,556 +1.1% | $472,272 +2.1% |
| 2017 | $8,461 +2.9% | $462,558 +2.1% |
| 2016 | $8,221 -1.1% | $453,044 +0.7% |
| 2015 | $8,314 +8.9% | $449,895 +0.8% |
| 2014 | $7,632 -4.2% | $446,324 +1.5% |
| 2013 | $7,968 +0.7% | $439,728 +1.5% |
| 2012 | $7,916 -0.3% | $433,237 -2.7% |
| 2011 | $7,936 -2.8% | $445,245 -0.5% |
| 2010 | $8,162 -6.7% | $447,504 -5% |
| 2009 | $8,751 +2.5% | $471,010 -3.6% |
| 2008 | $8,540 | $488,404 |
| 2007 | -- | -- |
| 2006 | $2,012 | -- |
Find assessor info on the county website
Neighborhood: 33803
Nearby homes
- $1,327,5004 bd3 ba4.3k sqft2319 Heritage Lakes Dr, Lakeland, FL 33803Off Market
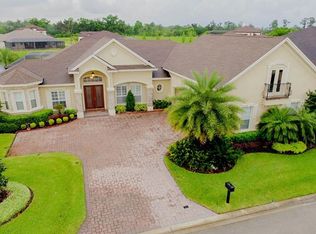
- $2,134,1005 bd4 ba5.3k sqft2305 Heritage Lakes Dr, Lakeland, FL 33803Off Market
- $892,7002 bd2 ba3k sqft2314 Heritage Lakes Dr, Lakeland, FL 33803Off Market
- $910,4003 bd2 ba3.2k sqft2322 Heritage Lakes Dr, Lakeland, FL 33803Off Market
- $1,156,8004 bd3 ba2.9k sqft2327 Heritage Lakes Dr, Lakeland, FL 33803Off Market
- $919,3625 bd4 ba4.2k sqft1942 Heritage Estates Dr, Lakeland, FL 33803Off Market
- $1,652,9005 bd4 ba4.2k sqft1942 Heritage Estates Dr, Lakeland, FL 33803Off Market
- $1,560,3004 bd4 ba4.3k sqft1958 Heritage Estates Dr, Lakeland, FL 33803Off Market
Nearby schools
GreatSchools rating
- 2/10Dixieland Elementary SchoolGrades: PK-5Distance: 1.8 mi
- 2/10Sleepy Hill Middle SchoolGrades: 6-8Distance: 5.4 mi
- 5/10Lakeland Senior High SchoolGrades: 9-12Distance: 3.3 mi
Schools provided by the listing agent
- Elementary: Dixieland Elem
- Middle: Sleepy Hill Middle
- High: Lakeland Senior High
Source: Stellar MLS. This data may not be complete. We recommend contacting the local school district to confirm school assignments for this home.
Get a cash offer in 3 minutes
Find out how much your home could sell for in as little as 3 minutes with a no-obligation cash offer.
Estimated market value
$1,057,200
Get a cash offer in 3 minutes
Find out how much your home could sell for in as little as 3 minutes with a no-obligation cash offer.
Estimated market value
$1,057,200
- Florida
- Polk County
- Lakeland
- 33803
- 2311 HERITAGE LAKES DRIVE
