MLS# 271789 Welcome to your new home in a highly desirable West Richland neighborhood! This well cared for 4bd, 3ba, 1976 sq ft home was built in 1993 and a rare find. Nestled in a park-like setting with mature landscaping, this residence offers both tranquility and convenience. Step inside and be greeted by a beautifully remodeled kitchen that's sure to impress. Featuring granite countertops, dark cherry, solid cabinetry, integrated spice rack, pull out shelving and more. It's a chef's delight. You'll find ample storage space to keep your kitchen organized and clutter-free. With 4 bedrooms, there's plenty of room for you, family, friends & guests. You'll also have options for entertaining with a cozy family room, formal dining space and living room to choose from all with new carpet. The main suite offers his and hers closets & remodeled main bath suite. In fact all the bathrooms have been remodeled in this lovely home! In addition to the remodeled kitchen, another star feature of this property is found outside in your private oasis. The yard is a nature lover's paradise, with mature landscaping providing shade and serenity. It's perfect for outdoor gatherings w/an expansive patio, gardening, or simply relaxing with a book. This space has been thoughtfully created by the seller with gorgeous flowering trees, abundant plantings, stunning 3 seasons of color and a perfect space to enjoy all year round. If you're looking for a home with extra parking for cars, RV's, boats etc. this property offers that as well! The location is unbeatable. You're close to all conveniences, from shopping and dining to parks and schools. This is a rare opportunity to own a home that combines comfort, style, and a fantastic location. Don't miss out on this chance to make this house your forever home. Call today or contact your favorite realtor to schedule a viewing and see for yourself why this property is a true gem in the world of real estate!
Sold for $412,600
$412,600
2311 Hummingbird Ln, West Richland, WA 99353
4beds
1,976sqft
Single Family Residence
Built in 1993
10,018 Square Feet Lot
$452,400 Zestimate®
$209/sqft
$2,514 Estimated rent
Home value
$452,400
$430,000 - $475,000
$2,514/mo
Zestimate® history
Owner options
List your home for rent
$2,514/mo
Rent Zestimate®
Find your next renter with Zillow Rental Manager. Plus, with online applications, you can quickly screen prospective tenants – for free.
$2,514/mo
Rent Zestimate®
Refinance and save
$2,013/mo
Est. payment
Refinancing to a lower rate could help reduce your monthly payments and save thousands over the life of the loan.
$2,013/mo
Est. payment
Explore your selling options
Work with a Zillow partner agent
Leverage their expertise and Zillow's premium Showcase listings to get your home seen by more buyers.
Get startedList with your own agent
Get your home in front of millions of buyers by listing it on Zillow.
Learn how to do itSell it yourself
Take full control of how buyers see your home on Zillow by listing For Sale by Owner (FSBO).
List your homeWhat's special
Formal dining spaceExtra parkingMature landscapingCozy family roomGranite countertopsGorgeous flowering treesAmple storage space
Zillow last checked:
Listing updated:
Listed by:
Monica Brown 509-554-9276,
Retter and Company Sotheby's
Bought with:
Jacob Moreno, 123959
Kelly Right Real Estate TC
Source: PACMLS,MLS#: 271789
Facts & features
Interior
Bedrooms & bathrooms
- Bedrooms: 4
- Bathrooms: 3
- Full bathrooms: 2
- 1/2 bathrooms: 1
Bedroom
- Level: U
- Area: 140
- Dimensions: 14 x 10
Bedroom 1
- Level: U
- Area: 110
- Dimensions: 11 x 10
Bedroom 2
- Level: U
- Area: 110
- Dimensions: 11 x 10
Bedroom 3
- Level: U
- Area: 140
- Dimensions: 14 x 10
Dining room
- Level: M
- Area: 110
- Dimensions: 10 x 11
Family room
- Level: M
- Area: 176
- Dimensions: 11 x 16
Kitchen
- Level: M
- Area: 140
- Dimensions: 10 x 14
Living room
- Level: M
- Area: 168
- Dimensions: 12 x 14
Heating
- Heat Pump
Cooling
- Heat Pump
Appliances
- Included: Dishwasher, Disposal, Microwave, Range/Oven, Water Heater
Features
- Storage
- Flooring: Carpet, Tile, Vinyl
- Windows: Double Pane Windows, Windows - Vinyl, Drapes/Curtains/Blinds
- Basement: None
- Has fireplace: No
Interior area
- Total structure area: 1,976
- Total interior livable area: 1,976 sqft
Property
Parking
- Total spaces: 2
- Parking features: Attached, 2 car, Garage Door Opener, Off Street, RV Parking - Open, Workshop
- Attached garage spaces: 2
Features
- Levels: 2 Story
- Stories: 2
- Patio & porch: Patio/Open, Porch
- Fencing: Fenced
Lot
- Size: 10,018 Square Feet
- Features: Located in City Limits, Plat Map - Recorded, Garden, Fruit Trees
Details
- Additional structures: Shed
- Parcel number: 107981100000059
- Zoning description: Residential
Construction
Type & style
- Home type: SingleFamily
- Property subtype: Single Family Residence
Materials
- Foundation: Crawl Space, Concrete Runners
- Roof: Comp Shingle
Condition
- Existing Construction (Not New)
- New construction: No
- Year built: 1993
Utilities & green energy
- Water: Public
- Utilities for property: Sewer Connected
Community & HOA
Community
- Subdivision: Other,West Richland
Location
- Region: West Richland
Financial & listing details
- Price per square foot: $209/sqft
- Tax assessed value: $409,220
- Annual tax amount: $3,431
- Date on market: 10/10/2023
- Listing terms: Cash,Conventional,FHA,VA Loan
- Electric utility on property: Yes
- Road surface type: Paved
Price history
| Date | Event | Price |
|---|---|---|
| 11/15/2023 | Sold | $412,600-0.6%$209/sqft |
Source:  PACMLS #271789 Report a problem PACMLS #271789 Report a problem | ||
| 10/22/2023 | Pending sale | $414,900$210/sqft |
Source: PACMLS #271789 Report a problem | ||
| 10/10/2023 | Listed for sale | $414,900$210/sqft |
Source: PACMLS #271789 Report a problem | ||
Public tax history
| Year | Property taxes | Tax assessment |
|---|---|---|
| 2024 | $4,354 +7.2% | $409,220 +7.3% |
| 2023 | $4,061 +18.3% | $381,210 +25.1% |
| 2022 | $3,432 -0.7% | $304,780 +9.1% |
| 2021 | $3,456 +5.3% | $279,300 +10% |
| 2020 | $3,281 -0.6% | $253,820 +3.5% |
| 2019 | $3,302 +34.8% | $245,330 +25.9% |
| 2018 | $2,450 -0.2% | $194,810 +15.3% |
| 2017 | $2,456 +18.8% | $169,010 |
| 2016 | $2,067 | $169,010 |
| 2015 | $2,067 -1.8% | $169,010 |
| 2014 | $2,105 | $169,010 |
| 2013 | $2,105 | $169,010 |
| 2012 | -- | $169,010 -1.4% |
| 2011 | -- | $171,480 +6.9% |
| 2010 | -- | $160,460 |
| 2009 | -- | $160,460 |
| 2008 | -- | -- |
| 2007 | -- | -- |
| 2006 | -- | -- |
Find assessor info on the county website
Neighborhood: 99353
Nearby homes
- $419,8003 bd2 ba1.6k sqft2321 Hummingbird Ln, West Richland, WA 99353Off Market
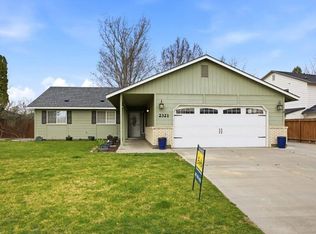
- $389,6003 bd2 ba1.4k sqft2301 Hummingbird Ln, West Richland, WA 99353Off Market
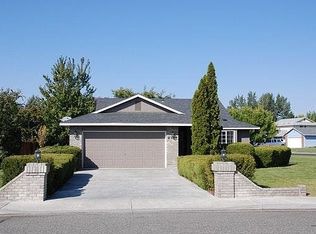
- $423,2003 bd2 ba1.9k sqft5121 Blue Heron Blvd, West Richland, WA 99353Off Market
- $431,6003 bd2 ba1.9k sqft2331 Hummingbird Ln, West Richland, WA 99353Off Market
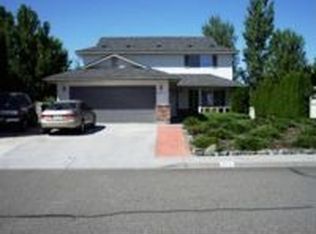
- $413,4003 bd3 ba1.9k sqft5201 Jacksnipe Ct, West Richland, WA 99353Off Market
- $432,1003 bd2 ba1.9k sqft5203 Jacksnipe Ct, West Richland, WA 99353Off Market
- $419,9004 bd3 ba1.9k sqft2310 Hummingbird Pl, West Richland, WA 99353Sold
- $488,8003 bd2 ba1.9k sqft2320 Hummingbird Ln, West Richland, WA 99353Off Market
Nearby schools
GreatSchools rating
- 8/10Wiley Elementary SchoolGrades: K-5Distance: 0.4 mi
- 5/10Enterprise Middle SchoolGrades: 6-8Distance: 0.5 mi
- 8/10Hanford High SchoolGrades: 9-12Distance: 5.3 mi
Schools provided by the listing agent
- District: Richland
Source: PACMLS. This data may not be complete. We recommend contacting the local school district to confirm school assignments for this home.


Get pre-qualified for a loan
At Zillow Home Loans, we can pre-qualify you in as little as 5 minutes with no impact to your credit score.An equal housing lender. NMLS #10287.
Sell for more on Zillow
Get a Zillow Showcase℠ listing at no additional cost and you could sell for .
$452,400
2% more
+$9,048
With Zillow Showcase(estimated)
$461,448
- Washington
- Benton County
- West Richland
- 99353
- 2311 Hummingbird Ln
Nearby cities
Nearby zip codes
Other West Richland Topics
