Skip main navigation
Sold
  • Listed by: Windermere Real Estate/East
    Bought with: Real Broker LLC
    $560,000

    2311 Jade Avenue, Everett, WA 98201

    3beds
    1,305sqft
    Single Family Residence
    Built in 1967
    6,098.4 Square Feet Lot
    $555,700 Zestimate®
    $429/sqft
    $3,046 Estimated rent

    Home value

    $555,700

    $517,000 - $595,000

    $3,046/mo

    Zestimate® history
    Loading
    Loading...

    Owner options

    List your home for rent

    $3,046/mo

    Rent Zestimate®

    Find your next renter with Zillow Rental Manager. Plus, with online applications, you can quickly screen prospective tenants – for free.

    Learn more

    $3,046/mo

    Rent Zestimate®

    Refinance and save

    $3,344/mo

    Est. payment

    Refinancing to a lower rate could help reduce your monthly payments and save thousands over the life of the loan.

    See today's rates

    $3,344/mo

    Est. payment

    Explore your selling options

    Work with a Zillow partner agent

    Leverage their expertise and Zillow's premium Showcase listings to get your home seen by more buyers.

    Get started

    List with your own agent

    Get your home in front of millions of buyers by listing it on Zillow.

    Learn how to do it

    Sell it yourself

    Take full control of how buyers see your home on Zillow by listing For Sale by Owner (FSBO).

    List your home

    What's special

    Wood-burning fireplaceUpdated kitchenPrivate fully fenced backyardRefinished hardwood floorsNew tileSeparate family roomLarge picture windows
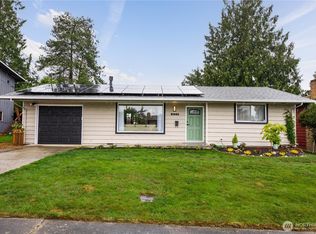
    Charming North Everett rambler tucked on a quiet dead-end street, offering the perfect blend of modern updates and classic character. Fresh interior paint and refinished hardwood floors create a bright, welcoming feel throughout. The living room features a wood-burning fireplace and large picture windows, and the adjoining dining room provides an inviting space for gatherings. The updated kitchen includes new countertops and newer stainless steel appliances. A separate family room with a convenient half bath adds valuable flex space for work, play, or relaxation. Three comfortable bedrooms and an updated full bath with new tile, vanity, and LVP flooring complete the interior. Outside, enjoy a private, fully fenced backyard with a storage shed, plus an attached 2-car garage and gated side access. This turnkey home is truly move-in ready. Minutes to Providence Hospital, Everett Community College, parks, and I-5—an ideal location with everyday amenities close at hand.

    Zillow last checked:

    Listing updated:

    Listed by:

    Stephanie J. Kristen,

    Windermere Real Estate/East,

    Christine Hemnes,

    Windermere Real Estate/East

    Bought with:

    Caue Ucelli Marques, 25006184

    Real Broker LLC

    Source: NWMLS as distributed by MLS GRID,MLS#: 2488313MLS Logo

    Facts & features

    Interior

    Bedrooms & bathrooms
    • Bedrooms: 3
    • Bathrooms: 2
    • Full bathrooms: 1
    • 1/2 bathrooms: 1
    • Main level bathrooms: 2
    • Main level bedrooms: 3
    Primary bedroom
    • Level: Main
    Bedroom
    • Level: Main
    Bedroom
    • Level: Main
    Bathroom full
    • Level: Main
    Other
    • Level: Main
    Dining room
    • Level: Main
    Entry hall
    • Level: Main
    Family room
    • Level: Main
    Kitchen without eating space
    • Level: Main
    Living room
    • Level: Main
    Utility room
    • Level: Main
    Heating
    • Fireplace, Baseboard, Electric
    Cooling
    • None
    Appliances
    • Included: Dishwasher, Disposal, Dryer, Microwave, Refrigerator, Stove(s)/Range(s), Washer, Dishwasher(s), Dryer(s), Garbage Disposal, Microwave(s), Refrigerator(s), Washer(s), Water Heater: Electric, Water Heater Location: Garage
    Features
    • Dining Room, High Tech Cabling
    • Flooring: Ceramic Tile, Hardwood, Laminate, Vinyl Plank
    • Windows: Dbl Pane/Storm Window
    • Basement: None
    • Number of fireplaces: 1
    • Fireplace features: Wood Burning, Main Level: 1, Fireplace
    Interior area
    • Total structure area: 1,305
    • Total interior livable area: 1,305 sqft

    Property

    Parking
    • Total spaces: 2
    • Parking features: Attached Garage
    • Has attached garage: Yes
    • Covered spaces: 2
    Features
    • Levels: One
    • Stories: 1
    • Entry location: Main
    • Patio & porch: Dbl Pane/Storm Window, Dining Room, Fireplace, High Tech Cabling, Security System, Water Heater
    Lot
    • Size: 6,098 sqft
    • Features: Curbs, Dead End Street, Paved, Sidewalk, Cable TV, Fenced-Fully, Patio
    • Topography: Level
    • Residential vegetation: Garden Space
    Details
    • Parcel number: 00595200003600
    • Special conditions: Standard

    Construction

    Type & style
    • Home type: SingleFamily
    • Architectural style: 1 Story
    • Property subtype: Single Family Residence
    Materials
    • Wood Siding
    • Foundation: Poured Concrete
    • Roof: Composition
    Condition
    • Year built: 1967

    Utilities & green energy

    • Electric: Company: Snohomish PUD
    • Sewer: Sewer Connected, Company: City of Everett
    • Water: Public, Company: City of Everett
    • Utilities for property: Xfinity/Comcast, Xfinity/Comcast

    Community & neighborhood

    Security
    • Security features: Security System
    Location
    • Region: Everett
    • Subdivision: North Everett

    Other

    Other facts
    • Listing terms: Conventional,FHA,VA Loan
    • Cumulative days on market: 2 days

    Price history

    DateEventPrice
    3/20/2026Sold$560,000+1.8%$429/sqft
    Source: NWMLS as distributed by MLS GRID #2488313 Report a problem
    3/7/2026Pending sale$550,000$421/sqft
    Source: NWMLS as distributed by MLS GRID #2488313 Report a problem
    3/5/2026Listed for sale$550,000+274.1%$421/sqft
    Source: NWMLS as distributed by MLS GRID #2488313 Report a problem
    4/30/1999Sold$147,000$113/sqft
    Source: Public Record Report a problem

    Public tax history

    YearProperty taxesTax assessment
    2024$4,293 +5.8%$492,500 +4.2%
    2023$4,058 +10.5%$472,500 +5.7%
    2022$3,672 +25.2%$447,200 +39.6%
    2021$2,934 +10.1%$320,400 +19.4%
    2020$2,665 -7.5%$268,300 +4.5%
    2019$2,883 $256,800 +8.5%
    2018-- $236,600 +12.1%
    2017$2,589 +16.5%$211,100 +10.6%
    2016$2,222 $190,900 +6%
    2015$2,222 +11.1%$180,100 +25.9%
    2013$2,000 $143,000
    2012-- --
    2011-- --
    2010-- --
    2009-- --
    2008-- --
    2007-- --
    2002-- --
    2001$1,765 -0.6%$113,600
    2000$1,775 $113,600

    Find assessor info on the county website

    Neighborhood: Delta

    Nearby schools

    GreatSchools rating
    Schools provided by the listing agent
    • Elementary: Hawthorne Elem
    • Middle: North Mid
    • High: Everett High

    Source: NWMLS as distributed by MLS GRID. This data may not be complete. We recommend contacting the local school district to confirm school assignments for this home.

    Get a cash offer in 3 minutes
    Find out how much your home could sell for in as little as 3 minutes with a no-obligation cash offer.
    Estimated market value
    $555,700
    Get a cash offer in 3 minutes
    Find out how much your home could sell for in as little as 3 minutes with a no-obligation cash offer.
    Estimated market value
    $555,700