Skip main navigation
Sold for $750,000
  • $750,000

    2311 Jones Dr, Dunedin, FL 34698

    3beds
    1,964sqft
    Single Family Residence
    Built in 1967
    0.27 Acres Lot
    $785,500 Zestimate®
    $382/sqft
    $4,811 Estimated rent

    Home value

    $785,500

    $738,000 - $840,000

    $4,811/mo

    Zestimate® history
    Loading
    Loading...

    Owner options

    List your home for rent

    $4,811/mo

    Rent Zestimate®

    Find your next renter with Zillow Rental Manager. Plus, with online applications, you can quickly screen prospective tenants – for free.

    Learn more

    $4,811/mo

    Rent Zestimate®

    Refinance and save

    $5,119/mo

    Est. payment

    Refinancing to a lower rate could help reduce your monthly payments and save thousands over the life of the loan.

    See today's rates

    $5,119/mo

    Est. payment

    Explore your selling options

    Work with a Zillow partner agent

    Leverage their expertise and Zillow's premium Showcase listings to get your home seen by more buyers.

    Get started

    List with your own agent

    Get your home in front of millions of buyers by listing it on Zillow.

    Learn how to do it

    Sell it yourself

    Take full control of how buyers see your home on Zillow by listing For Sale by Owner (FSBO).

    List your home

    What's special

    Classic paversLarge great roomMore cupboardsBall fieldsCommunity poolFine arts centerSplit bedroom floor plan
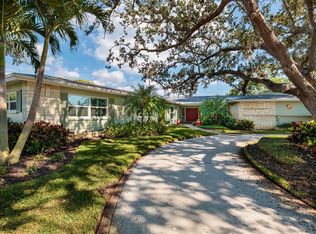
    Welcome to 2311 Jones Drive. Paradise awaits in this gorgeous light and bright home. The owners have made all the right updates to this home and it is ready for its new owner! The circle driveway is finished with classic pavers that lead you right to the front door. Beautiful double doors provide a grand entry to the spacious Foyer. Easy care tile flooring runs thru the house, perfect for Florida life. With a Split Bedroom Floor plan the Owners Retreat will be your own peaceful space! The Kitchen is fully updated and features Stainless Steel Appliances and more cupboards than you may have use for! The Dining Room is fully open to the Kitchen creating a perfect space for entertaining. Looking for a large Great Room rather than so many older homes that have both a Living Room and a Family Room but neither are big enough for your furniture? This home might fit the bill! Triple Pocketing Sliding doors allow you to expand your living space to the 308 square foot covered and screened Lanai. There is also another pocketing sliding glass door from the Kitchen. Love to swim or catch a tan? You will appreciate the beautiful swimming pool with attached spillover spa. Salt Water Chlorination System updated in 2023 and the Filter replaced in 2022. Pebble Tec Finish and surrounded by pavers, you can extend your swim season as there is also a Heater. The Beautiful Tile Roof was replaced in 2020, the HVAC system including ductwork was replaced in 2015. The windows and doors were done in 2016-2017 and are impact rated. The Kitchen plumbing was updated from above in the attic. Fairway Estates continues to be in demand! The proximity to the Gulf of Mexico calls many but for others it’s the location near the Dunedin Golf Club. Former home of the PGA the course was designed by Donald Ross. You are also located in the Golf Cart accessible zone and can get to most places without having to take your car. Looking for an Active Lifestyle? Fairway Estates is super close to the Pinellas Trail, Hammock Park and the Dunedin Causeway. You will also appreciate the convenience to the Community Center, Fine Arts Center and Highlander Park with the Ball Fields, Community Pool etc. Don’t miss your chance to tour this Meticulously updated and maintained home!

    Zillow last checked:

    Listing updated:

    Listing Provided by:

    Kelly Dixon 727-692-3073,

    RE/MAX ACTION FIRST OF FLORIDA 727-531-2006

    Bought with:

    William Parker, PA, 3423167

    KELLER WILLIAMS REALTY- PALM H

    Source: Stellar MLS,MLS#: U8219481MLS LogoOriginating MLS: Pinellas Suncoast

    Facts & features

    Interior

    Bedrooms & bathrooms
    • Bedrooms: 3
    • Bathrooms: 2
    • Full bathrooms: 2
    Primary bedroom
    • Description: Room6
    • Features: Ceiling Fan(s), En Suite Bathroom, Walk-In Closet(s)
    • Level: First
    • Dimensions: 18x13
    Bedroom 2
    • Description: Room8
    • Features: Ceiling Fan(s), Built-in Closet
    • Level: First
    • Dimensions: 13x11
    Bedroom 3
    • Description: Room9
    • Features: Ceiling Fan(s), Walk-In Closet(s)
    • Level: First
    • Dimensions: 13x11
    Primary bathroom
    • Description: Room7
    • Features: Dual Sinks, Tub With Shower, Sunken Shower
    • Level: First
    • Dimensions: 12x7
    Bathroom 2
    • Description: Room10
    • Features: Single Vanity, Shower No Tub
    • Level: First
    • Dimensions: 8x7
    Dining room
    • Description: Room3
    • Features: Built-In Shelving, Ceiling Fan(s)
    • Level: First
    • Dimensions: 13x13
    Foyer
    • Description: Room1
    • Level: First
    • Dimensions: 10x7
    Great room
    • Description: Room2
    • Level: First
    • Dimensions: 31x13
    Kitchen
    • Description: Room4
    • Features: Stone Counters, Pantry
    • Level: First
    • Dimensions: 11x11
    Laundry
    • Description: Room5
    • Features: Built-In Shelving
    • Level: First
    • Dimensions: 8x7
    Heating
    • Central, Electric
    Cooling
    • Central Air
    Appliances
    • Included: Dishwasher, Electric Water Heater, Microwave, Range, Refrigerator
    • Laundry: Inside, Laundry Room
    Features
    • Ceiling Fan(s), Eating Space In Kitchen, Primary Bedroom Main Floor, Split Bedroom, Stone Counters, Walk-In Closet(s)
    • Flooring: Ceramic Tile, Tile
    • Doors: Sliding Doors
    • Windows: Storm Window(s), Hurricane Shutters/Windows
    • Has fireplace: No
    Interior area
    • Total structure area: 2,895
    • Total interior livable area: 1,964 sqft

    Property

    Parking
    • Total spaces: 2
    • Parking features: Circular Driveway, Driveway, Garage Door Opener
    • Attached garage spaces: 2
    • Has uncovered spaces: Yes
    Features
    • Levels: One
    • Stories: 1
    • Patio & porch: Covered, Deck, Enclosed, Front Porch, Patio, Porch, Rear Porch, Screened
    • Exterior features: Irrigation System, Rain Gutters
    • Has private pool: Yes
    • Pool features: Gunite, Heated, In Ground, Salt Water
    • Has spa: Yes
    • Spa features: Heated, In Ground
    • Fencing: Vinyl
    • Waterfront features: Lake
    Lot
    • Size: 0.27 Acres
    • Dimensions: 105 x 110
    • Features: Near Golf Course, Corner Lot, City Lot
    Details
    • Parcel number: 142815272880002200
    • Zoning: SFR
    • Special conditions: None

    Construction

    Type & style
    • Home type: SingleFamily
    • Architectural style: Ranch
    • Property subtype: Single Family Residence
    Materials
    • Block
    • Foundation: Slab
    • Roof: Tile
    Condition
    • Completed
    • New construction: No
    • Year built: 1967

    Utilities & green energy

    • Sewer: Public Sewer
    • Water: Public
    • Utilities for property: Cable Connected, Electricity Connected, Public, Sewer Connected, Sprinkler Recycled, Street Lights, Water Connected
    Green energy
    • Water conservation: Irrigation-Reclaimed Water

    Community & neighborhood

    Community
    • Community features: Lake, Golf Carts OK, Golf, Park
    Location
    • Region: Dunedin
    • Subdivision: FAIRWAY ESTATES 5TH ADD

    HOA & financial

    HOA
    • Has HOA: Yes
    • HOA fee: $5 monthly
    • Amenities included: Park
    • Association name: Treasurer
    Other fees
    • Pet fee: $0 monthly
    Other financial information
    • Total actual rent: 0

    Other

    Other facts
    • Listing terms: Cash,Conventional,VA Loan
    • Ownership: Fee Simple
    • Road surface type: Paved

    Price history

    DateEventPrice
    1/26/2024Sold$750,000-5.7%$382/sqft
    Source: Stellar MLS #U8219481 Report a problem
    1/4/2024Pending sale$795,000$405/sqft
    Source: Stellar MLS #U8219481 Report a problem
    12/7/2023Listed for sale$795,000$405/sqft
    Source: Stellar MLS #U8219481 Report a problem
    11/30/2023Pending sale$795,000$405/sqft
    Source: Stellar MLS #U8219481 Report a problem
    11/1/2023Listed for sale$795,000+256.5%$405/sqft
    Source: Stellar MLS #U8219481 Report a problem
    11/8/2012Sold$223,000$114/sqft
    Source: Public Record Report a problem

    Public tax history

    YearProperty taxesTax assessment
    2024$3,559 +1.7%$248,512 +3%
    2023$3,501 +3%$241,274 +3%
    2022$3,400 -1.2%$234,247 +3%
    2021$3,441 +0.3%$227,424 +1.4%
    2020$3,431 +1.8%$224,284 +2.3%
    2019$3,369 $219,241 +1.9%
    2018$3,369 +1.4%$215,153 +2.1%
    2017$3,322 +1.8%$210,728 +2.1%
    2016$3,264 -1.6%$206,394 +0.7%
    2015$3,317 +2.4%$204,959 +0.8%
    2014$3,238 +18.8%$203,332 +15.7%
    2013$2,725 +67.4%$175,705 +34%
    2012$1,627 $131,129 +3%
    2011-- $127,310 +1.5%
    2010-- $125,429 +2.7%
    2009-- $122,131 +0.1%
    2008$1,584 $122,009 +3%
    2007-- $118,455 -40.1%
    2005-- $197,700 +13%
    2004$1,818 +1.9%$174,900 +11.2%
    2003$1,784 +5.5%$157,300 +7.4%
    2002$1,691 $146,400 +13.6%
    2001$1,691 +4.5%$128,900 +9.9%
    2000$1,618 $117,300

    Find assessor info on the county website

    Neighborhood: 34698

    Nearby schools

    GreatSchools rating
    Schools provided by the listing agent
    • Elementary: San Jose Elementary-PN
    • Middle: Palm Harbor Middle-PN
    • High: Dunedin High-PN

    Source: Stellar MLS. This data may not be complete. We recommend contacting the local school district to confirm school assignments for this home.

    Get a cash offer in 3 minutes
    Find out how much your home could sell for in as little as 3 minutes with a no-obligation cash offer.
    Estimated market value
    $785,500
    Get a cash offer in 3 minutes
    Find out how much your home could sell for in as little as 3 minutes with a no-obligation cash offer.
    Estimated market value
    $785,500