Whether you’re a first-time buyer or ready to enjoy the benefits of one-level living, this home is designed to fit your lifestyle. Nestled in the heart of the West Bloomfield lakes area, this Charming and beautifully updated ranch offers the perfect blend of comfort, style, and outdoor serenity. With 3 spacious bedrooms and 3 full baths, this home sits on nearly half an acre of lush, private land, complete with a walk-out lower level that opens to a peaceful backyard oasis.
Step inside to discover a stunningly remodeled kitchen—designed to impress and built for everyday living with a large center Quartz Island, stylish backsplash, stainless steel appliances and a breakfast nook overlooking the back yard. The open-concept main level features luxury vinyl plank flooring throughout, connecting a cozy family room with fireplace, a versatile living room or home office, and an inviting dining area ideal for gatherings.
Start the day off right by enjoying the morning sunrise beaming into your breakfast nook and deck.
Nature lovers rejoice—you're just a short stroll from Marshbank Park on Cass Lake, where scenic trails, playgrounds, picnic spots, and lake access await. Whether you're sipping coffee on the deck or launching a kayak nearby, this home offers the lifestyle you've been dreaming of. Interior photos will be added this week.
Sold for $442,311
$442,311
2311 Keylon Dr, West Bloomfield, MI 48324
3beds
3,160sqft
Single Family Residence
Built in 1969
0.45 Acres Lot
$454,200 Zestimate®
$140/sqft
$3,867 Estimated rent
Home value
$454,200
$427,000 - $481,000
$3,867/mo
Zestimate® history
Owner options
List your home for rent
$3,867/mo
Rent Zestimate®
Find your next renter with Zillow Rental Manager. Plus, with online applications, you can quickly screen prospective tenants – for free.
$3,867/mo
Rent Zestimate®
Refinance and save
$2,945/mo
Est. payment
Refinancing to a lower rate could help reduce your monthly payments and save thousands over the life of the loan.
$2,945/mo
Est. payment
Explore your selling options
Work with a Zillow partner agent
Leverage their expertise and Zillow's premium Showcase listings to get your home seen by more buyers.
Get startedList with your own agent
Get your home in front of millions of buyers by listing it on Zillow.
Learn how to do itSell it yourself
Take full control of how buyers see your home on Zillow by listing For Sale by Owner (FSBO).
List your homeWhat's special
Zillow last checked:
Listing updated:
Listed by:
Michelle Yurich 248-346-6381,
@properties Christie's Int'l R.E. Birmingham,
Mark T Yurich 248-790-0844,
@properties Christie's Int'l R.E. Birmingham
Bought with:
Joseph Bertera, 6501356736
Remerica Hometown One
Source: Realcomp II,MLS#: 20251026346
Facts & features
Interior
Bedrooms & bathrooms
- Bedrooms: 3
- Bathrooms: 3
- Full bathrooms: 3
Primary bedroom
- Level: Entry
- Area: 208
- Dimensions: 16 X 13
Bedroom
- Level: Entry
- Area: 132
- Dimensions: 12 X 11
Bedroom
- Level: Entry
- Area: 121
- Dimensions: 11 X 11
Other
- Level: Entry
- Area: 35
- Dimensions: 7 X 5
Other
- Level: Entry
- Area: 35
- Dimensions: 5 X 7
Other
- Level: Entry
- Area: 54
- Dimensions: 9 X 6
Other
- Level: Entry
- Area: 88
- Dimensions: 11 X 8
Dining room
- Level: Entry
- Area: 165
- Dimensions: 15 X 11
Family room
- Level: Entry
- Area: 234
- Dimensions: 18 X 13
Great room
- Level: Entry
- Area: 234
- Dimensions: 18 X 13
Kitchen
- Level: Entry
- Area: 154
- Dimensions: 14 X 11
Living room
- Level: Entry
- Area: 216
- Dimensions: 18 X 12
Other
- Level: Entry
- Area: 144
- Dimensions: 16 X 9
Heating
- Baseboard, Natural Gas
Cooling
- Ceiling Fans, Central Air
Appliances
- Included: Dishwasher, Disposal, Dryer, Microwave, Washer
Features
- High Speed Internet
- Basement: Finished,Walk Out Access
- Has fireplace: Yes
- Fireplace features: Family Room, Gas
Interior area
- Total interior livable area: 3,160 sqft
- Finished area above ground: 1,910
- Finished area below ground: 1,250
Property
Parking
- Total spaces: 2
- Parking features: Two Car Garage, Attached, Electricityin Garage, Garage Door Opener
- Attached garage spaces: 2
Features
- Levels: One
- Stories: 1
- Entry location: GroundLevelwSteps
- Patio & porch: Deck, Patio
- Pool features: None
Lot
- Size: 0.45 Acres
- Dimensions: 122 x 196 x 181 x 70
- Features: Sprinklers
Details
- Parcel number: 1804352008
- Special conditions: Short Sale No,Standard
Construction
Type & style
- Home type: SingleFamily
- Architectural style: Cape Cod,Ranch
- Property subtype: Single Family Residence
Materials
- Aluminum Siding, Brick
- Foundation: Basement, Block
- Roof: Asphalt
Condition
- Platted Sub
- New construction: No
- Year built: 1969
- Major remodel year: 2022
Utilities & green energy
- Electric: Volts 220, Circuit Breakers
- Sewer: Public Sewer
- Water: Well
- Utilities for property: Above Ground Utilities, Cable Available
Community & HOA
Community
- Subdivision: LAUREN HILLS
HOA
- Has HOA: No
Location
- Region: West Bloomfield
Financial & listing details
- Price per square foot: $140/sqft
- Tax assessed value: $135,441
- Annual tax amount: $5,096
- Date on market: 9/5/2025
- Cumulative days on market: 18 days
- Listing agreement: Exclusive Right To Sell
- Listing terms: Cash,Conventional,FHA,Va Loan
Price history
| Date | Event | Price |
|---|---|---|
| 10/24/2025 | Sold | $442,311+2.9%$140/sqft |
Source:  Realcomp II #20251026346 Report a problem Realcomp II #20251026346 Report a problem | ||
| 9/22/2025 | Pending sale | $430,000$136/sqft |
Source: Realcomp II #20251026346 Report a problem | ||
| 9/10/2025 | Listed for sale | $430,000$136/sqft |
Source: Realcomp II #20251026346 Report a problem | ||
| 9/9/2025 | Pending sale | $430,000$136/sqft |
Source: Realcomp II #20251026346 Report a problem | ||
| 9/5/2025 | Listed for sale | $430,000+95.5%$136/sqft |
Source: Realcomp II #20251026346 Report a problem | ||
| 11/4/2013 | Sold | $220,000-4.3%$70/sqft |
Source: Public Record Report a problem | ||
| 8/27/2013 | Price change | $229,900-2.1%$73/sqft |
Source: National Realty Centers Livonia #213073120 Report a problem | ||
| 8/22/2013 | Price change | $234,900-4.1%$74/sqft |
Source: National Realty Centers Livonia #213073120 Report a problem | ||
| 7/24/2013 | Listed for sale | $244,900+19.5%$78/sqft |
Source: National Realty Centers Livonia #213073120 Report a problem | ||
| 2/20/2011 | Listing removed | $204,900$65/sqft |
Source: Visual Tour #210059292 Report a problem | ||
| 2/8/2011 | Listed for sale | $204,900+2.5%$65/sqft |
Source: Visual Tour #210059292 Report a problem | ||
| 11/4/2010 | Listing removed | $199,900$63/sqft |
Source: Keller Williams Commerce #210123160 Report a problem | ||
| 10/30/2010 | Price change | $199,900-2.4%$63/sqft |
Source: Keller Williams Commerce #210123160 Report a problem | ||
| 7/11/2010 | Pending sale | $204,900$65/sqft |
Source: Keller Williams Realty - Commerce Market Center #210059292 Report a problem | ||
| 5/1/2010 | Price change | $204,900-4.7%$65/sqft |
Source: RE/MAX CLASSIC #210013703 Report a problem | ||
| 3/6/2010 | Price change | $214,900-6.5%$68/sqft |
Source: RE/MAX CLASSIC #210013703 Report a problem | ||
| 2/13/2010 | Price change | $229,900-2.1%$73/sqft |
Source: RE/MAX CLASSIC #210013703 Report a problem | ||
| 12/23/2009 | Listed for sale | $234,900-4.1%$74/sqft |
Source: RE/MAX CLASSIC #29054936 Report a problem | ||
| 10/19/2009 | Listing removed | $244,900$78/sqft |
Source: RE/MAX CLASSIC #29054936 Report a problem | ||
| 10/3/2009 | Price change | $244,900-2%$78/sqft |
Source: RE/MAX CLASSIC #29054936 Report a problem | ||
| 7/3/2009 | Listed for sale | $249,900-2%$79/sqft |
Source: RE/MAX CLASSIC #29054936 Report a problem | ||
| 4/25/2009 | Listing removed | $254,900$81/sqft |
Source: Point2 #29023310 Report a problem | ||
| 4/4/2009 | Price change | $254,900-1.8%$81/sqft |
Source: Point2 #29023310 Report a problem | ||
| 3/14/2009 | Listed for sale | $259,500-4.6%$82/sqft |
Source: Point2 #29023310 Report a problem | ||
| 9/29/2005 | Sold | $272,000$86/sqft |
Source: Public Record Report a problem | ||
Public tax history
| Year | Property taxes | Tax assessment |
|---|---|---|
| 2025 | -- | $175,300 +0.3% |
| 2024 | -- | $174,830 +5.2% |
| 2023 | -- | $166,140 +8.3% |
| 2022 | -- | $153,410 +2.7% |
| 2021 | -- | $149,370 -3.8% |
| 2020 | -- | $155,190 +10.7% |
| 2019 | -- | $140,190 +9.7% |
| 2018 | -- | $127,740 +12% |
| 2015 | $1,518 | $114,080 +6.5% |
| 2014 | -- | $107,100 +7.7% |
| 2011 | -- | $99,430 -6.3% |
| 2010 | -- | $106,110 -22.2% |
| 2009 | -- | $136,430 +12.2% |
| 2003 | -- | $121,610 +9.9% |
| 2002 | -- | $110,610 +28.5% |
| 2001 | $2,949 +10.1% | $86,090 +3.2% |
| 2000 | $2,679 | $83,430 |
Find assessor info on the county website
Neighborhood: 48324
Nearby homes
- $382,2003 bd2 ba1.8k sqft2331 Keylon Dr, West Bloomfield, MI 48324Off Market
- $439,7004 bd3 ba1.9k sqft2295 Keylon Dr, West Bloomfield, MI 48324Off Market
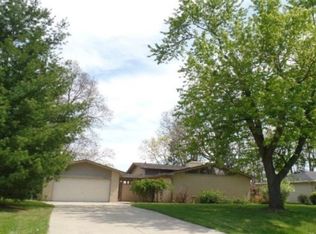
- $285,0003 bd1 ba1.5k sqft2287 Strader Dr, West Bloomfield, MI 48324Sold

- $353,3003 bd3 ba1.8k sqft2283 Keylon Dr, West Bloomfield, MI 48324Off Market
- $511,3004 bd3 ba2.7k sqft2349 Keylon Dr, West Bloomfield, MI 48324Off Market
- $395,2004 bd3 ba2k sqft2300 Keylon Dr, West Bloomfield, MI 48324Off Market
- $485,8008 bd4 ba3k sqft2324 Keylon Dr, West Bloomfield, MI 48324Off Market
- $385,9003 bd3 ba2.2k sqft2336 Keylon Dr, West Bloomfield, MI 48324Off Market
Nearby schools
GreatSchools rating
- 7/10Gretchko Elementary SchoolGrades: PK-5Distance: 0.7 mi
- 6/10Abbott Middle SchoolGrades: 6-8Distance: 2.6 mi
- 7/10West Bloomfield High SchoolGrades: 9-12Distance: 3.3 mi
Get a cash offer in 3 minutes
Find out how much your home could sell for in as little as 3 minutes with a no-obligation cash offer.
Estimated market value
$454,200
Get a cash offer in 3 minutes
Find out how much your home could sell for in as little as 3 minutes with a no-obligation cash offer.
Estimated market value
$454,200
- Michigan
- Oakland County
- West Bloomfield
- 48324
- 2311 Keylon Dr
Nearby cities
Nearby zip codes
Other West Bloomfield Topics
