Skip main navigation
Sold for $317,000
  • $317,000

    2311 Knoxville Dr, Springfield, IL 62711

    4beds
    2,860sqft
    Single Family Residence, Residential
    Built in 2007
    6,969 Square Feet Lot
    $315,000 Zestimate®
    $111/sqft
    $3,029 Estimated rent

    Home value

    $315,000

    $299,000 - $331,000

    $3,029/mo

    Zestimate® history
    Loading
    Loading...

    Owner options

    List your home for rent

    $3,029/mo

    Rent Zestimate®

    Find your next renter with Zillow Rental Manager. Plus, with online applications, you can quickly screen prospective tenants – for free.

    Learn more

    $3,029/mo

    Rent Zestimate®

    Refinance and save

    $2,353/mo

    Est. payment

    Refinancing to a lower rate could help reduce your monthly payments and save thousands over the life of the loan.

    See today's rates

    $2,353/mo

    Est. payment

    Explore your selling options

    Work with a Zillow partner agent

    Leverage their expertise and Zillow's premium Showcase listings to get your home seen by more buyers.

    Get started

    List with your own agent

    Get your home in front of millions of buyers by listing it on Zillow.

    Learn how to do it

    Sell it yourself

    Take full control of how buyers see your home on Zillow by listing For Sale by Owner (FSBO).

    List your home

    What's special

    Fenced yardSunsets off the deckTons of storage
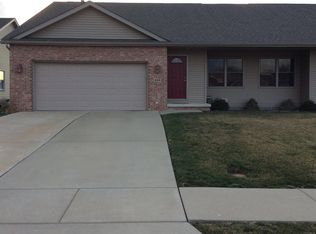
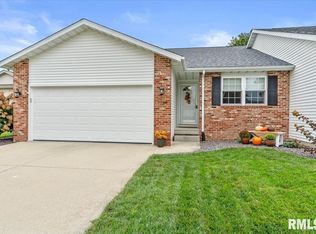
    Pre-inspected & Pristine with countess extras in this 4BD/3.5BA Far West Side Condo/duplex equipped with a Full Fin Bsmt with a bar, huge 4th BR, Tons of storage and a family room big enough to play catch in. Enjoy the sunsets off the deck with your own Fenced Yard & Pool.. all in New Berlin Schools, yet 5 min from everything! Walking distance to Bike Trails, Rotary Park, YMCA & Centennial Park in Deerfield Subdivision! Updates galore with New Roof (Owens Corning (Class 3 (2025)). New/premium 6 inch gutters & downspouts installed in (2025). Newer 50gal Water Heater (2022) Complete New Tempstar HVAC System (2023) Rich Gatschenberger Heating & Cooling. New Chamberlin Garage Door Opener & Springs (2024). 24’ Above ground pool installed in 2020 (sellers will consider removing as well if buyers do not want).New Premium Back Sliding doors with internal blinds installed (2025).

    Zillow last checked:

    Listing updated:

    Listed by:

    Eric Easley Mobl:217-971-3256,

    The Real Estate Group, Inc.

    Bought with:

    Kyle T Killebrew, 475109198

    The Real Estate Group, Inc.

    Source: RMLS Alliance as distributed by MLS GRID,MLS#: CA1045491MLS LogoOriginating MLS: Capital Area Association of Realtors

    Facts & features

    Interior

    Bedrooms & bathrooms
    • Bedrooms: 4
    • Bathrooms: 3
    • Full bathrooms: 3
    Bedroom 1
    • Level: Main
    • Dimensions: 11ft 4in x 17ft 6in
    Bedroom 2
    • Level: Main
    • Dimensions: 12ft 8in x 12ft 6in
    Bedroom 3
    • Level: Main
    • Dimensions: 12ft 8in x 10ft 1in
    Bedroom 4
    • Level: Basement
    • Dimensions: 15ft 2in x 16ft 1in
    Other
    • Level: Main
    • Dimensions: 11ft 1in x 10ft 4in
    Other
    • Area: 1430
    Family room
    • Level: Basement
    • Dimensions: 32ft 5in x 21ft 5in
    Kitchen
    • Level: Main
    • Dimensions: 11ft 1in x 11ft 2in
    Living room
    • Level: Main
    • Dimensions: 20ft 3in x 13ft 8in
    Main level
    • Area: 1430
    Heating
    • Forced Air
    Cooling
    • Central Air
    Features
    • Ceiling Fan(s)
    • Basement: Finished,Full
    • Number of fireplaces: 1
    • Fireplace features: Gas Log, Living Room
    Interior area
    • Total structure area: 1,430
    • Total interior livable area: 2,860 sqft

    Property

    Parking
    • Total spaces: 2
    • Parking features: Attached
    • Attached garage spaces: 2
    Features
    • Patio & porch: Deck
    • Pool features: Above Ground
    Lot
    • Size: 6,969 Square Feet
    • Dimensions: 42 x 150
    • Features: Other
    Details
    • Parcel number: 21030473024

    Construction

    Type & style
    • Home type: SingleFamily
    • Architectural style: Ranch
    • Property subtype: Single Family Residence, Residential
    Materials
    • Brick, Vinyl Siding
    • Foundation: Concrete Perimeter
    • Roof: Shingle
    Condition
    • New construction: No
    • Year built: 2007

    Utilities & green energy

    • Sewer: Public Sewer
    • Water: Public

    Community & HOA

    Community
    • Subdivision: Deerfield
    Location
    • Region: Springfield

    Financial & listing details

    • Price per square foot: $111/sqft
    • Tax assessed value: $201,228
    • Date on market: 7/30/2026
    • Cumulative days on market: 12 days

    Price history

    DateEventPrice
    9/21/2026Sold$317,000-0.6%$111/sqft
    Source: RMLS Alliance as distributed by MLS GRID #CA1045491 Report a problem
    8/18/2026Pending sale$319,000$112/sqft
    Source: RMLS Alliance as distributed by MLS GRID #CA1045491 Report a problem
    8/5/2026Listed for sale$319,000+84.4%$112/sqft
    Source: RMLS Alliance as distributed by MLS GRID #CA1045491 Report a problem
    4/28/2017Sold$173,000-1.1%$60/sqft
    Source: RMLS Alliance as distributed by MLS GRID #CA171507 Report a problem
    4/13/2017Pending sale$175,000$61/sqft
    Source: Re/Max Professionals #171507 Report a problem
    4/12/2017Listed for sale$175,000$61/sqft
    Source: Re/Max Professionals #171507 Report a problem
    4/7/2017Pending sale$175,000$61/sqft
    Source: Re/Max Professionals #171507 Report a problem
    4/7/2017Listed for sale$175,000$61/sqft
    Source: Re/Max Professionals #171507 Report a problem
    3/31/2017Pending sale$175,000$61/sqft
    Source: Re/Max Professionals #171507 Report a problem
    3/30/2017Listed for sale$175,000$61/sqft
    Source: Re/Max Professionals #171507 Report a problem
    3/21/2017Pending sale$175,000$61/sqft
    Source: Re/Max Professionals #171507 Report a problem
    3/20/2017Listed for sale$175,000$61/sqft
    Source: Re/Max Professionals #171507 Report a problem
    3/20/2017Pending sale$175,000$61/sqft
    Source: Re/Max Professionals #171507 Report a problem
    3/15/2017Listed for sale$175,000+7.4%$61/sqft
    Source: Re/Max Professionals #171507 Report a problem
    9/29/2015Sold$163,000-1.2%$57/sqft
    Source: RMLS Alliance as distributed by MLS GRID #CA154473 Report a problem
    7/9/2015Listed for sale$164,900+12.2%$58/sqft
    Source: CAPITAL AREA MIS #154473 Report a problem
    9/13/2007Sold$147,000$51/sqft
    Source: Public Record Report a problem

    Public tax history

    YearProperty taxesTax assessment
    2024-- $67,076 +9.5%
    2023-- $61,268 +6.1%
    2022$3,882 +3.5%$57,742 +3.9%
    2021$3,753 -2%$55,580 -0.2%
    2020$3,830 +12.1%$55,664 +0.3%
    2019$3,416 $55,470 +9%
    2018$3,416 +1.3%$50,895 +1.3%
    2017$3,372 +2%$50,237 +1.5%
    2016$3,307 +1.1%$49,505 +1.2%
    2015$3,272 +6%$48,913 +0.7%
    2014$3,087 0%$48,597 +4.2%
    2013$3,087 +0.9%$46,635
    2012$3,060 +0.9%$46,635
    2011$3,031 +1.4%$46,635 +1%
    2010$2,990 +2.5%$46,187 +1.4%
    2009$2,916 $45,531
    2008-- --
    Find assessor info on the county website

    Neighborhood: 62711

    Nearby schools

    GreatSchools rating
    Sell for more on Zillow
    Get a Zillow Showcase℠ listing at no additional cost and you could sell for .
    $315,000
    2% more
    +$6,300
    With Zillow Showcase(estimated)
    $321,300
    Sell for more on Zillow
    Get a Zillow Showcase℠ listing at no additional cost and you could sell for .
    $315,000
    2% more
    +$6,300
    With Zillow Showcase(estimated)
    $321,300