Move-in ready 4-bedroom home in this great west-side neighborhood close to walking trails and shopping. The home features a spacious 1st floor with open-concept family room with gas fireplace, dining area and kitchen, office with French doors and built-ins, formal dining room, formal living room, half bath, laundry room and entryway. The updated kitchen includes white cabinets and stainless appliances. 2nd refrigerator with washer and dryer in the laundry room included. The 2nd floor features 4 bedrooms and 2 full baths. The primary suite includes cathedral ceilings, a large walk-in closet with custom built-ins, and a large primary bath with French doors, walk-in shower, garden tub and double-sink granite vanity. A second suite with a walk-in closet, and private access to the shared bathroom is down the hall. The partial basement gives you tons of storage space or room for more future living space. You'll enjoy the back yard from your paver patio or large deck with pergola and a hot tub with pull-down shades for privacy. Perennial gardens and mature landscaping delight throughout the seasons. 2-car attached finished garage provides plenty of storage space. Low-maintenance brick and vinyl exterior. Recent neutral paint throughout the home. Immediate possession at closing.
Sold
$335,000
2311 Lammermoor Ln, Indianapolis, IN 46214
4beds
3,281sqft
Residential, Single Family Residence
Built in 1998
9,147 Square Feet Lot
$339,700 Zestimate®
$102/sqft
$2,638 Estimated rent
Home value
$339,700
$309,000 - $374,000
$2,638/mo
Zestimate® history
Owner options
List your home for rent
$2,638/mo
Rent Zestimate®
Find your next renter with Zillow Rental Manager. Plus, with online applications, you can quickly screen prospective tenants – for free.
$2,638/mo
Rent Zestimate®
Refinance and save
$2,284/mo
Est. payment
Refinancing to a lower rate could help reduce your monthly payments and save thousands over the life of the loan.
$2,284/mo
Est. payment
Explore your selling options
Work with a Zillow partner agent
Leverage their expertise and Zillow's premium Showcase listings to get your home seen by more buyers.
Get startedList with your own agent
Get your home in front of millions of buyers by listing it on Zillow.
Learn how to do itSell it yourself
Take full control of how buyers see your home on Zillow by listing For Sale by Owner (FSBO).
List your homeWhat's special
Gas fireplaceLarge deck with pergolaHot tubCustom built-insCathedral ceilingsDouble-sink granite vanityOpen-concept family room
Zillow last checked:
Listing updated:
Listed by:
Eric Wolfe 812-605-0475,
Prime Real Estate ERA Powered
Bought with:
Derrick Johnson
Ladd Realty, LLC
Source: MIBOR as distributed by MLS GRID,MLS#: 22023581
Facts & features
Interior
Bedrooms & bathrooms
- Bedrooms: 4
- Bathrooms: 3
- Full bathrooms: 2
- 1/2 bathrooms: 1
- Main level bathrooms: 1
Primary bedroom
- Features: Luxury Vinyl Plank
- Level: Upper
- Area: 272 Square Feet
- Dimensions: 17x16
Bedroom 2
- Features: Carpet
- Level: Upper
- Area: 169 Square Feet
- Dimensions: 13x13
Bedroom 3
- Features: Carpet
- Level: Upper
- Area: 132 Square Feet
- Dimensions: 12x11
Bedroom 4
- Features: Carpet
- Level: Upper
- Area: 121 Square Feet
- Dimensions: 11x11
Dining room
- Features: Carpet
- Level: Main
- Area: 156 Square Feet
- Dimensions: 13x12
Family room
- Features: Carpet
- Level: Main
- Area: 468 Square Feet
- Dimensions: 26x18
Kitchen
- Features: Vinyl
- Level: Main
- Area: 143 Square Feet
- Dimensions: 13x11
Laundry
- Features: Vinyl
- Level: Main
- Area: 54 Square Feet
- Dimensions: 9x6
Living room
- Features: Carpet
- Level: Main
- Area: 210 Square Feet
- Dimensions: 15x14
Office
- Features: Carpet
- Level: Main
- Area: 117 Square Feet
- Dimensions: 13x9
Heating
- Forced Air
Cooling
- Has cooling: Yes
Appliances
- Included: Dishwasher, Dryer, Disposal, Gas Water Heater, MicroHood, Electric Oven, Refrigerator, Washer, Other
- Laundry: Main Level
Features
- Attic Pull Down Stairs, Entrance Foyer, High Speed Internet, Pantry, Walk-In Closet(s)
- Windows: Windows Vinyl, Wood Work Painted
- Basement: Partial,Unfinished
- Attic: Pull Down Stairs
- Number of fireplaces: 1
- Fireplace features: Family Room, Gas Log
Interior area
- Total structure area: 3,281
- Total interior livable area: 3,281 sqft
- Finished area below ground: 0
Property
Parking
- Total spaces: 2
- Parking features: Attached
- Attached garage spaces: 2
- Details: Garage Parking Other(Finished Garage, Garage Door Opener)
Features
- Levels: Two
- Stories: 2
- Patio & porch: Deck, Patio
- Has spa: Yes
- Spa features: Above Ground, Fiberglass, Heated, Private
Lot
- Size: 9,147 Square Feet
- Features: Sidewalks, Street Lights, Mature Trees
Details
- Parcel number: 490527142042000900
- Special conditions: Sales Disclosure Supplements
- Other equipment: Radon System
- Horse amenities: None
Construction
Type & style
- Home type: SingleFamily
- Architectural style: Traditional
- Property subtype: Residential, Single Family Residence
Materials
- Vinyl With Brick
- Foundation: Concrete Perimeter
Condition
- Updated/Remodeled
- New construction: No
- Year built: 1998
Utilities & green energy
- Water: Municipal/City
Community & HOA
Community
- Features: Clubhouse
- Security: Security Alarm Paid
- Subdivision: Heathery At Country Club
HOA
- Has HOA: Yes
- Amenities included: Pool, Clubhouse, Park, Playground, Trail(s)
- Services included: Clubhouse, ParkPlayground, Walking Trails
- HOA fee: $600 annually
- HOA phone: 317-262-4989
Location
- Region: Indianapolis
Financial & listing details
- Price per square foot: $102/sqft
- Tax assessed value: $369,500
- Annual tax amount: $3,588
- Date on market: 2/27/2025
- Cumulative days on market: 5 days
Price history
| Date | Event | Price |
|---|---|---|
| 3/27/2025 | Sold | $335,000+1.5%$102/sqft |
Source:  MIBOR as distributed by MLS GRID #22023581 Report a problem MIBOR as distributed by MLS GRID #22023581 Report a problem | ||
| 3/3/2025 | Pending sale | $329,900$101/sqft |
Source: MIBOR as distributed by MLS GRID #22023581 Report a problem | ||
| 2/27/2025 | Listed for sale | $329,900+60.9%$101/sqft |
Source: MIBOR as distributed by MLS GRID #22023581 Report a problem | ||
| 1/2/2019 | Sold | $205,000-2.3%$62/sqft |
Source: MIBOR as distributed by MLS GRID #21602924 Report a problem | ||
| 12/4/2018 | Pending sale | $209,900$64/sqft |
Source: RE/MAX Advanced Realty #21602924 Report a problem | ||
| 10/30/2018 | Price change | $209,900-4.5%$64/sqft |
Source: RE/MAX Advanced Realty #21602924 Report a problem | ||
| 10/18/2018 | Listed for sale | $219,900+16.3%$67/sqft |
Source: RE/MAX Advanced Realty #21602924 Report a problem | ||
| 6/29/2015 | Sold | $189,000+0.8%$58/sqft |
Source: MIBOR as distributed by MLS GRID #21355177 Report a problem | ||
| 5/22/2015 | Listed for sale | $187,500+60.8%$57/sqft |
Source: Go Fish Realty #21355177 Report a problem | ||
| 8/31/2010 | Sold | $116,600-19.5%$36/sqft |
Source: Public Record Report a problem | ||
| 7/23/2010 | Listed for sale | $144,900$44/sqft |
Source: IndyREO Report a problem | ||
| 4/8/2010 | Listing removed | $144,900$44/sqft |
Source: IndyREO Report a problem | ||
| 3/13/2010 | Listed for sale | $144,900+6.1%$44/sqft |
Source: IndyREO Report a problem | ||
| 9/8/2009 | Sold | $136,525$42/sqft |
Source: Public Record Report a problem | ||
Public tax history
| Year | Property taxes | Tax assessment |
|---|---|---|
| 2025 | $4,141 +15.4% | $369,500 +6.1% |
| 2024 | $3,588 +3.3% | $348,400 +14.3% |
| 2023 | $3,473 +8.2% | $304,900 +4.7% |
| 2022 | $3,210 +6.9% | $291,300 +24.1% |
| 2021 | $3,002 +8.3% | $234,700 +6.5% |
| 2020 | $2,773 +22% | $220,400 +6.9% |
| 2019 | $2,272 -1.4% | $206,100 +6.1% |
| 2018 | $2,304 -2.6% | $194,300 |
| 2017 | $2,365 +12.3% | $194,300 -0.2% |
| 2016 | $2,105 +20.1% | $194,600 +11% |
| 2014 | $1,753 +10.9% | $175,300 +7.3% |
| 2013 | $1,581 | $163,400 +3.4% |
| 2012 | $1,581 | $158,100 -2.9% |
| 2011 | -- | $162,800 -1% |
| 2010 | $1,644 -55.8% | $164,400 -11.6% |
| 2009 | $3,720 | $186,000 -6.6% |
| 2007 | -- | $199,200 +3.4% |
| 2006 | -- | $192,600 +6.4% |
| 2005 | -- | $181,000 |
| 2004 | -- | $181,000 |
| 2003 | -- | $181,000 +57.7% |
| 2002 | -- | $114,800 +200% |
| 2001 | -- | $38,270 |
| 2000 | -- | $38,270 |
Find assessor info on the county website
Neighborhood: Key Meadows
Nearby homes
- $318,4004 bd3 ba2.4k sqft2303 Lammermoor Ln, Indianapolis, IN 46214Off Market
- $285,4004 bd3 ba1.8k sqft2319 Lammermoor Ln, Indianapolis, IN 46214Off Market
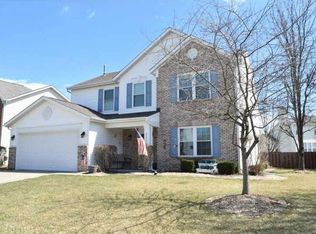
- $376,9004 bd3 ba3.6k sqft2304 Lammermoor Cir, Indianapolis, IN 46214Off Market
- $371,7004 bd4 ba3k sqft2257 Lammermoor Ln, Indianapolis, IN 46214Off Market
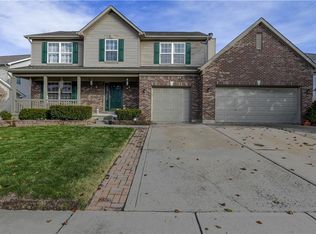
- $336,4004 bd3 ba3.2k sqft2327 Lammermoor Ln, Indianapolis, IN 46214Off Market
- $337,3005 bd2 ba2.4k sqft2314 Lammermoor Ln, Indianapolis, IN 46214Off Market
- $291,200-- bd1 ba2k sqft2308 Lammermoor Ln, Indianapolis, IN 46214Off Market
- $312,900-- bd1 ba2.1k sqft2320 Lammermoor Ln, Indianapolis, IN 46214Off Market
Nearby schools
GreatSchools rating
- 6/10Robey Elementary SchoolGrades: PK-6Distance: 1 mi
- NABen Davis Ninth Grade CenterGrades: 9Distance: 1.2 mi
- 3/10Ben Davis High SchoolGrades: 10-12Distance: 1.2 mi
Schools provided by the listing agent
- High: Ben Davis High School
Source: MIBOR as distributed by MLS GRID. This data may not be complete. We recommend contacting the local school district to confirm school assignments for this home.
Get a cash offer in 3 minutes
Find out how much your home could sell for in as little as 3 minutes with a no-obligation cash offer.
Estimated market value
$339,700
Get a cash offer in 3 minutes
Find out how much your home could sell for in as little as 3 minutes with a no-obligation cash offer.
Estimated market value
$339,700
- Indiana
- Marion County
- Indianapolis
- 46214
- Key Meadows
- 2311 Lammermoor Ln
Nearby cities
Nearby neighborhoods
Nearby zip codes
Other Indianapolis Topics
