Exceptional Sheley Model located in the highly desirable 55+ Active Adult Community The Club WestPark. This turnkey home features a spacious great room concept adorned by an abundance of natural light found throughout. Kitchen boasts granite counters, raised wood panel cabinets, pantry closet, five-burner gas cooktop, double ovens, in addition to a large breakfast nook & bar top sitting area. Formal dining room. Relax and unwind in the perfectly appointed owner's suite with spacious bathroom/walk-in closet. Your guests will certainly enjoy their stay in the secluded secondary bedroom/bath. In addition, this home features a flexible guest/office room with double-door entry. Step out back to experience the private low maintenance backyard with eye-catching aggregate patio surface, extensive trellis patio cover, and perfectly planted landscape. Ideal area to entertain your family and friends. Oversized 2.5 car tandem garage with cabinets. Quick easy walk to the private clubhouse that showcases state of the art 24-7 fitness center, concierge services, library, pool & spa, billiards, BBQ area, fireplace terrace, along with countless special interest groups, and fun-filled year-round social events.
Closed
$615,000
2311 Langtree Dr, Roseville, CA 95747
3beds
1,992sqft
Single Family Residence
Built in 2009
5,440 Square Feet Lot
$632,900 Zestimate®
$309/sqft
$2,995 Estimated rent
Home value
$632,900
$601,000 - $665,000
$2,995/mo
Zestimate® history
Owner options
List your home for rent
$2,995/mo
Rent Zestimate®
Find your next renter with Zillow Rental Manager. Plus, with online applications, you can quickly screen prospective tenants – for free.
$2,995/mo
Rent Zestimate®
Refinance and save
$4,127/mo
Est. payment
Refinancing to a lower rate could help reduce your monthly payments and save thousands over the life of the loan.
$4,127/mo
Est. payment
Explore your selling options
Work with a Zillow partner agent
Leverage their expertise and Zillow's premium Showcase listings to get your home seen by more buyers.
Get startedList with your own agent
Get your home in front of millions of buyers by listing it on Zillow.
Learn how to do itSell it yourself
Take full control of how buyers see your home on Zillow by listing For Sale by Owner (FSBO).
List your homeWhat's special
Fireplace terraceSpacious bathroomOffice roomFlexible guestSecluded secondary bedroomSpacious great room conceptNatural light
Zillow last checked:
Listing updated:
Listed by:
Marianne Kim DRE #01457983 916-871-3855,
GUIDE Real Estate
Bought with:
Kam Lashgari, DRE #01471329
California Regency Realty
Source: MetroList Services of CA,MLS#: 224022067Originating MLS: MetroList Services, Inc.
Facts & features
Interior
Bedrooms & bathrooms
- Bedrooms: 3
- Bathrooms: 2
- Full bathrooms: 2
Rooms
- Room types: Master Bathroom, Master Bedroom, Possible Guest, Great Room, Kitchen, Laundry
Primary bathroom
- Features: Shower Stall(s), Double Vanity, Soaking Tub, Granite Counters, Walk-In Closet(s), Window
Dining room
- Features: Breakfast Nook, Formal Room, Bar, Space in Kitchen, Dining/Living Combo
Kitchen
- Features: Breakfast Area, Pantry Closet, Granite Counters, Slab Counter, Island w/Sink, Kitchen/Family Combo
Heating
- Central, Gas, Natural Gas
Cooling
- Central Air
Appliances
- Included: Built-In Electric Oven, Gas Cooktop, Gas Plumbed, Gas Water Heater, Range Hood, Dishwasher, Disposal, Microwave, Double Oven, Plumbed For Ice Maker, Self Cleaning Oven
- Laundry: Laundry Room, Cabinets, Sink, Electric Dryer Hookup, Inside Room
Features
- Flooring: Carpet, Tile
- Number of fireplaces: 1
- Fireplace features: Living Room, Gas Log, Gas
Interior area
- Total interior livable area: 1,992 sqft
Property
Parking
- Total spaces: 2
- Parking features: Attached, Garage Door Opener, Garage Faces Front
- Attached garage spaces: 2
Features
- Stories: 1
- Has private pool: Yes
- Pool features: Membership Fee, In Ground, Community, Fenced, Gas Heat, Gunite, Lap
- Fencing: Back Yard,Fenced,Wood
Lot
- Size: 5,440 Square Feet
- Features: Auto Sprinkler F&R, Curb(s)/Gutter(s), Shape Regular, Landscape Back, Landscape Front, Low Maintenance
Details
- Parcel number: 490170015000
- Zoning description: R-1
- Special conditions: Standard
- Other equipment: Home Theater
Construction
Type & style
- Home type: SingleFamily
- Architectural style: Mediterranean
- Property subtype: Single Family Residence
Materials
- Ceiling Insulation, Concrete, Stucco, Wood
- Foundation: Concrete, Slab
- Roof: Cement,Tile
Condition
- Year built: 2009
Details
- Builder name: Pulte
Utilities & green energy
- Sewer: Sewer in Street, In & Connected, Public Sewer
- Water: Meter on Site, Public
- Utilities for property: Cable Available, Public, DSL Available, Internet Available, Natural Gas Available, Natural Gas Connected
Community & HOA
Community
- Senior community: Yes
HOA
- Has HOA: Yes
- Amenities included: Barbecue, Pool, Clubhouse, Recreation Room, Recreation Facilities, Fitness Center, Game Court Exterior, Gym
- Services included: Pool
- HOA fee: $205 monthly
Location
- Region: Roseville
Financial & listing details
- Price per square foot: $309/sqft
- Tax assessed value: $627,300
- Annual tax amount: $9,251
- Price range: $615K - $615K
- Date on market: 7/3/2025
- Road surface type: Paved
Price history
| Date | Event | Price |
|---|---|---|
| 4/17/2024 | Sold | $615,000-2.2%$309/sqft |
Source: MetroList Services of CA #224022067 Report a problem | ||
| 4/11/2024 | Pending sale | $629,000$316/sqft |
Source: MetroList Services of CA #224022067 Report a problem | ||
| 3/15/2024 | Listed for sale | $629,000-3.1%$316/sqft |
Source: MetroList Services of CA #224022067 Report a problem | ||
| 1/1/2024 | Listing removed | -- |
Source: MetroList Services of CA #223078689 Report a problem | ||
| 11/17/2023 | Price change | $649,000-2%$326/sqft |
Source: MetroList Services of CA #223078689 Report a problem | ||
| 8/18/2023 | Listed for sale | $662,000+29.8%$332/sqft |
Source: MetroList Services of CA #223078689 Report a problem | ||
| 7/28/2017 | Sold | $510,000+0%$256/sqft |
Source: MetroList Services of CA #17039125 Report a problem | ||
| 6/24/2017 | Listed for sale | $509,900+65.3%$256/sqft |
Source: Coldwell Banker Sun Ridge Real #17039125 Report a problem | ||
| 12/3/2009 | Sold | $308,500$155/sqft |
Source: Public Record Report a problem | ||
Public tax history
| Year | Property taxes | Tax assessment |
|---|---|---|
| 2025 | $9,251 +7.4% | $627,300 +10.3% |
| 2024 | $8,613 +3.1% | $568,798 +2% |
| 2023 | $8,354 +0.5% | $557,646 +2% |
| 2022 | $8,314 +2.5% | $546,713 +2% |
| 2021 | $8,111 +3.9% | $535,994 +3.7% |
| 2020 | $7,806 | $516,666 -0.7% |
| 2019 | $7,806 +3.3% | $520,098 +2% |
| 2018 | $7,560 +31.2% | $509,900 +48.6% |
| 2017 | $5,764 +0% | $343,039 +2% |
| 2016 | $5,762 +1.6% | $336,314 +1.5% |
| 2015 | $5,671 +0.9% | $331,263 +2% |
| 2014 | $5,619 | $324,775 +0.5% |
| 2013 | -- | $323,308 +2% |
| 2012 | -- | $316,970 +2% |
| 2011 | -- | $310,756 +465% |
| 2010 | -- | $55,000 |
| 2009 | -- | $55,000 |
| 2008 | -- | $55,000 -38% |
| 2007 | -- | $88,740 |
Find assessor info on the county website
Neighborhood: Westpark
Nearby homes
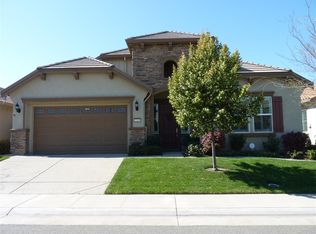
- $694,5003 bd3 ba2.3k sqft2319 Langtree Dr, Roseville, CA 95747Off Market
- $700,9003 bd2 ba2.4k sqft2303 Langtree Dr, Roseville, CA 95747Off Market
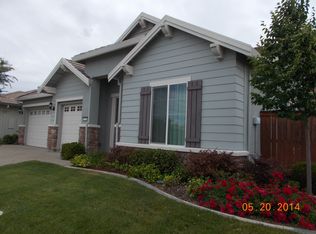
- $780,8003 bd3 ba2.7k sqft2224 Shaldon Ln, Roseville, CA 95747Off Market
- $607,0002 bd2 ba2k sqft2327 Langtree Dr, Roseville, CA 95747Off Market
- $704,6003 bd2 ba2.4k sqft2232 Shaldon Ln, Roseville, CA 95747Off Market
- $607,7002 bd2 ba2k sqft2295 Langtree Dr, Roseville, CA 95747Off Market
- $783,5003 bd3 ba2.7k sqft2240 Shaldon Ln, Roseville, CA 95747Off Market
- $694,9003 bd2 ba2.4k sqft2216 Shaldon Ln, Roseville, CA 95747Off Market
Nearby schools
GreatSchools rating
- 9/10Junction Elementary SchoolGrades: K-5Distance: 0.5 mi
- 9/10Barbara Chilton Middle SchoolGrades: 6-8Distance: 0.8 mi
- 7/10West Park HighGrades: 9-12Distance: 1.2 mi
Get a cash offer in 3 minutes
Find out how much your home could sell for in as little as 3 minutes with a no-obligation cash offer.
Estimated market value
$632,900
Get a cash offer in 3 minutes
Find out how much your home could sell for in as little as 3 minutes with a no-obligation cash offer.
Estimated market value
$632,900
- California
- Placer County
- Roseville
- 95747
- Westpark
- 2311 Langtree Dr
Nearby cities
Nearby neighborhoods
Nearby zip codes
Other Roseville Topics
