Skip main navigation
Pending
  • $184,900

    2311 Lashbrook Rd, Boonville, IN 47601

    3beds
    1,608sqft
    : 
    $1,198/mo
    Get pre-qualified
    Single Family Residence
    Built in 1977
    5 Acres Lot
    $178,200 Zestimate®
    $--/sqft
    $-- HOA

    What's special

    Five acres
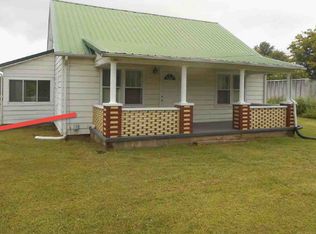
    Situated on five acres, this well-maintained 3-bedroom, 1-bath home offers a country setting with useful indoor and outdoor space. In addition to the three bedrooms, the home includes two flexible rooms that could serve as office, hobby, or storage space. New ac unit and furnace just installed. The kitchen features hardwood flooring, and the property includes a spacious lawn with established trees in both the front and back yards. A large storage barn at the rear of the property provides space for tools, lawn equipment, or additional storage.
    43 days
    |
    1,182
    |
    64
    |

    Likely to sell faster than

    Zillow last checked:

    Listing updated:

    Listed by:

    Jonah Hartsburg Main:317-300-4688,

    Hoosier Hub Realty LLC

    Source: IRMLS,MLS#: 202625795MLS Logo

      Facts & features

      Interior

      Bedrooms & bathrooms
      • Bedrooms: 3
      • Bathrooms: 1
      • Full bathrooms: 1
      • Main level bedrooms: 3
      Bedroom 1
      • Level: Main
      Bedroom 2
      • Level: Main
      Kitchen
      • Level: Main
      • Area: 342
      • Dimensions: 19 x 18
      Living room
      • Level: Main
      • Area: 294
      • Dimensions: 21 x 14
      Heating
      • Electric, Forced Air, Hot Water
      Cooling
      • Central Air
      Features
      • Basement: Crawl Space
      • Number of fireplaces: 1
      • Fireplace features: Wood Burning
      Interior area
      • Total structure area: 1,608
      • Total interior livable area: 1,608 sqft
      • Finished area above ground: 1,608
      • Finished area below ground: 0
      Video & virtual tour

      Property

      Features
      • Levels: One
      • Stories: 1
      Lot
      • Size: 5 Acres
      • Dimensions: Approx. 1,340 x 162
      • Features: Sloped, 3-5.9999
      Details
      • Parcel number: 871418200060.000002

      Construction

      Type & style
      • Home type: SingleFamily
      • Property subtype: Single Family Residence
      Materials
      • Vinyl Siding
      Condition
      • New construction: No
      • Year built: 1977

      Utilities & green energy

      • Sewer: Septic Tank
      • Water: City

      Community & HOA

      Community
      • Subdivision: None
      Location
      • Region: Boonville

      Financial & listing details

      • Tax assessed value: $223,500
      • Annual tax amount: $2,564
      • Date on market: 6/29/2026
      • Listing terms: Cash,Conventional

        Estimated market value

        $178,200

        $169,000 - $187,000

        $1,621/mo

        Price history

        DateEventPrice
        7/31/2026Pending sale$184,900
        Source: IRMLS #202625795 Report a problem
        6/29/2026Listed for sale$184,900
        Source: IRMLS #202625795 Report a problem

        Public tax history

        Tax history is unavailable.

        Monthly payment

        Est. payment

        Payment breakdown

        Explore the cost of this home by adjusting the details. Changes won't be saved.
        All calculations are estimates and provided by Zillow, Inc. for informational purposes only. Actual amounts may vary.
        HOA fees may include property taxes on listings classified as Co-Ops. Contact the listing agent and/or owner for fee details.
        See how much you could borrow to make a competitive offer.

        Climate risks

        Neighborhood: 47601

        Getting around

        0 / 100
        Car-Dependent
        17 / 100
        Somewhat Bikeable

        Nearby schools

        GreatSchools rating
        Schools provided by the listing agent
        • Elementary: Oakdale
        • Middle: Boonville
        • High: Boonville
        • District: Warrick County School Corp.

        Source: IRMLS. This data may not be complete. We recommend contacting the local school district to confirm school assignments for this home.

        A local agent can set up tours, give advice and negotiate with sellers.

        Browse local experts

        Similar homes