Exceptional, architecturally interesting home situated on a beautifully landscaped 90x145 lot on a prime tree-lined block in NW Evanston. Views of the seasonally colorful gardens and koi pond are on display from every first floor window and can be enjoyed from a stone patio or screened porch nearly year round. And that's just the outside! The inviting living room with fireplace and built-in bookcases is great for entertaining. The dining room (currently featuring a grand piano) leads to the custom kitchen - with great counter space, Gaggeneau and Sub-Zero appliances and open to the sun room/family room addition with walls of windows overlooking the gardens, patio and yard. Also on the first floor is the rare den/office/4th bedroom with full bathroom with walk in shower - versatile for so many uses but especially great for those in need of that elusive first floor bedroom/bath. The second floor features three large bedrooms plus a cozy office and incredibly cool vintage bathroom. If you wanted to add a second bath there are options - or you could finish the walk up third floor with full staircase. Semi-finished basement has rec room with bar, storage and laundry. So many options for expansion, or enjoy this wonderful home as it is. Truly a pleasure to show and even better to see in person! Showings start Friday 3/7 at 10am.
Closed
$1,000,000
2311 Lawndale Ave, Evanston, IL 60201
3beds
2,500sqft
Single Family Residence
Built in 1928
0.3 Acres Lot
$1,365,900 Zestimate®
$400/sqft
$3,792 Estimated rent
Home value
$1,365,900
$1.17M - $1.61M
$3,792/mo
Zestimate® history
Owner options
List your home for rent
$3,792/mo
Rent Zestimate®
Find your next renter with Zillow Rental Manager. Plus, with online applications, you can quickly screen prospective tenants – for free.
$3,792/mo
Rent Zestimate®
Refinance and save
$7,187/mo
Est. payment
Refinancing to a lower rate could help reduce your monthly payments and save thousands over the life of the loan.
$7,187/mo
Est. payment
Explore your selling options
Work with a Zillow partner agent
Leverage their expertise and Zillow's premium Showcase listings to get your home seen by more buyers.
Get startedList with your own agent
Get your home in front of millions of buyers by listing it on Zillow.
Learn how to do itSell it yourself
Take full control of how buyers see your home on Zillow by listing For Sale by Owner (FSBO).
List your homeWhat's special
Koi pondLarge bedroomsCozy officePrime tree-lined blockSeasonally colorful gardensCustom kitchenWalls of windows
Zillow last checked:
Listing updated:
Listed by:
Meredith Schreiber 847-763-0200,
@properties Christie's International Real Estate,
Lauren Weiss,
@properties Christie's International Real Estate
Bought with:
Michael Thomas, CRS,GREEN
@properties Christie's International Real Estate
Source: MRED as distributed by MLS GRID,MLS#: 12298535
Facts & features
Interior
Bedrooms & bathrooms
- Bedrooms: 3
- Bathrooms: 2
- Full bathrooms: 2
Rooms
- Room types: Den, Office, Recreation Room, Screened Porch
Primary bedroom
- Features: Flooring (Hardwood)
- Level: Second
- Area: 225 Square Feet
- Dimensions: 15X15
Bedroom 2
- Features: Flooring (Hardwood)
- Level: Second
- Area: 180 Square Feet
- Dimensions: 15X12
Bedroom 3
- Features: Flooring (Hardwood)
- Level: Second
- Area: 150 Square Feet
- Dimensions: 15X10
Den
- Features: Flooring (Hardwood)
- Level: Main
- Area: 182 Square Feet
- Dimensions: 14X13
Dining room
- Features: Flooring (Hardwood)
- Level: Main
- Area: 208 Square Feet
- Dimensions: 16X13
Family room
- Features: Flooring (Other)
- Level: Main
- Area: 210 Square Feet
- Dimensions: 21X10
Kitchen
- Features: Kitchen (Pantry-Closet), Flooring (Hardwood)
- Level: Main
- Area: 176 Square Feet
- Dimensions: 16X11
Laundry
- Level: Basement
- Area: 253 Square Feet
- Dimensions: 23X11
Living room
- Features: Flooring (Hardwood)
- Level: Main
- Area: 357 Square Feet
- Dimensions: 21X17
Office
- Features: Flooring (Hardwood)
- Level: Second
- Area: 63 Square Feet
- Dimensions: 9X7
Recreation room
- Level: Basement
- Area: 510 Square Feet
- Dimensions: 30X17
Screened porch
- Level: Main
- Area: 120 Square Feet
- Dimensions: 12X10
Heating
- Natural Gas, Forced Air, Steam, Radiator(s), Sep Heating Systems - 2+
Cooling
- Central Air, Partial, Small Duct High Velocity
Appliances
- Included: Range, Microwave, Dishwasher, Refrigerator, Washer, Dryer, Disposal
Features
- 1st Floor Bedroom, 1st Floor Full Bath, Walk-In Closet(s), Bookcases
- Flooring: Hardwood
- Basement: Unfinished,Exterior Entry,Partial
- Attic: Full,Interior Stair,Unfinished
- Number of fireplaces: 1
- Fireplace features: Living Room
Interior area
- Total structure area: 0
- Total interior livable area: 2,500 sqft
Property
Parking
- Total spaces: 2
- Parking features: Off Alley, Garage Door Opener, On Site, Garage Owned, Detached, Garage
- Garage spaces: 2
- Has uncovered spaces: Yes
Accessibility
- Accessibility features: No Disability Access
Features
- Stories: 3
- Patio & porch: Patio, Screened
- Waterfront features: Pond
Lot
- Size: 0.3 Acres
- Dimensions: 90X145
- Features: Landscaped
Details
- Additional parcels included: 10113120090000
- Parcel number: 10113120100000
- Special conditions: List Broker Must Accompany
Construction
Type & style
- Home type: SingleFamily
- Architectural style: English
- Property subtype: Single Family Residence
Materials
- Brick
- Foundation: Concrete Perimeter
Condition
- New construction: No
- Year built: 1928
Utilities & green energy
- Electric: Circuit Breakers
- Sewer: Public Sewer
- Water: Lake Michigan
Community & HOA
HOA
- Services included: None
Location
- Region: Evanston
Financial & listing details
- Price per square foot: $400/sqft
- Tax assessed value: $684,440
- Annual tax amount: $17,757
- Date on market: 3/5/2025
- Listing terms: Cash
- Ownership: Fee Simple
Price history
| Date | Event | Price |
|---|---|---|
| 5/12/2025 | Sold | $1,000,000+8.1%$400/sqft |
Source:  MRED as distributed by MLS GRID #12298535 Report a problem MRED as distributed by MLS GRID #12298535 Report a problem | ||
| 3/19/2025 | Pending sale | $925,000$370/sqft |
Source: MRED as distributed by MLS GRID #12298535 Report a problem | ||
| 3/11/2025 | Contingent | $925,000$370/sqft |
Source: MRED as distributed by MLS GRID #12298535 Report a problem | ||
| 3/5/2025 | Listed for sale | $925,000$370/sqft |
Source: MRED as distributed by MLS GRID #12298535 Report a problem | ||
Public tax history
| Year | Property taxes | Tax assessment |
|---|---|---|
| 2024 | $15,626 +3.3% | $68,444 +0% |
| 2023 | $15,125 +4.5% | $68,443 |
| 2022 | $14,468 -14% | $68,443 -1.4% |
| 2021 | $16,822 +0.7% | $69,382 |
| 2020 | $16,705 +1.5% | $69,382 -9.2% |
| 2019 | $16,457 +9.8% | $76,412 +25.5% |
| 2018 | $14,990 +2.5% | $60,898 |
| 2017 | $14,628 +2.1% | $60,898 |
| 2016 | $14,328 +4.3% | $60,898 +9.3% |
| 2015 | $13,739 +0.8% | $55,738 |
| 2014 | $13,634 +2.6% | $55,738 |
| 2013 | $13,293 +2.1% | $55,738 -8.9% |
| 2012 | $13,024 -5.6% | $61,154 |
| 2011 | $13,792 +0.5% | $61,154 |
| 2010 | $13,725 +14.5% | $61,154 -6.1% |
| 2009 | $11,992 +7.5% | $65,111 -4% |
| 2008 | $11,156 +9.1% | $67,824 |
| 2007 | $10,229 +15.1% | $67,824 +32.9% |
| 2006 | $8,884 +1.1% | $51,016 |
| 2005 | $8,789 +1% | $51,016 |
| 2004 | $8,701 +4% | $51,016 +28.2% |
| 2003 | $8,365 +2.8% | $39,783 |
| 2002 | $8,135 +11.7% | $39,783 |
| 2001 | $7,281 +1.8% | $39,783 +23.6% |
| 2000 | $7,153 +2.4% | $32,177 |
| 1999 | $6,986 | $32,177 |
Find assessor info on the county website
Neighborhood: 60201
Nearby homes
- $108,750-- bd-- ba-- sqft2315 Lawndale Ave, Evanston, IL 60201Off Market
- $1,020,6004 bd2 ba2.4k sqft2307 Lawndale Ave, Evanston, IL 60201Off Market
- $108,750-- bd-- ba-- sqft2319 Lawndale Ave, Evanston, IL 60201Off Market
- $1,019,9004 bd3 ba2.6k sqft2305 Lawndale Ave, Evanston, IL 60201Off Market
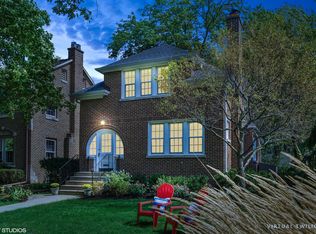
- $2,431,4006 bd5 ba6.5k sqft2323 Lawndale Ave, Evanston, IL 60201Off Market
- $1,002,4003 bd2 ba1.8k sqft2301 Lawndale Ave, Evanston, IL 60201Off Market
- $1,899,2004 bd3 ba4.3k sqft2310 Marcy Ave, Evanston, IL 60201Off Market
- $1,540,3005 bd2 ba4.4k sqft2306 Marcy Ave, Evanston, IL 60201Off Market
Nearby schools
GreatSchools rating
- 7/10Lincolnwood Elementary SchoolGrades: K-5Distance: 0.5 mi
- 7/10Haven Middle SchoolGrades: 6-8Distance: 1.2 mi
- 7/10Evanston Twp High SchoolGrades: 9-12Distance: 1.3 mi
Schools provided by the listing agent
- Elementary: Lincolnwood Elementary School
- Middle: Haven Middle School
- High: Evanston Twp High School
- District: 65
Source: MRED as distributed by MLS GRID. This data may not be complete. We recommend contacting the local school district to confirm school assignments for this home.
Get a cash offer in 3 minutes
Find out how much your home could sell for in as little as 3 minutes with a no-obligation cash offer.
Estimated market value
$1,365,900
Get a cash offer in 3 minutes
Find out how much your home could sell for in as little as 3 minutes with a no-obligation cash offer.
Estimated market value
$1,365,900
- Illinois
- Cook County
- Evanston
- 60201
- 2311 Lawndale Ave
