Large Colonial featuring over 3,500 sq ft of living space on 4.5 secluded acres. This home offers ample space and features on the first floor including a spacious kitchen with abundant cabinet space, a large island, and a breakfast nook, along with a lovely family room with a fireplace overlooking the private backyard, a formal living room, formal dining room, first-floor office, powder room, and a 1st floor laundry room. The second floor boasts a spacious primary bedroom en suite with two vanities, a large walk-in closet, and a jacuzzi tub, plus three additional nicely sized bedrooms and another full bath. The second-floor office/recreational room offers a private office, powder room, and indoor and outdoor stairways, making it perfect for a home office or versatile use. Downstairs, discover more finished space with a den and additional living quarters featuring a kitchen, living room, an additional bedroom, and a full bath, along with a never used sauna. Updates include a geothermal system installed in 2015 for energy-efficient heating and cooling, and an updated roof with composite Davinci Slate tiles (installed approx. 2018). Enjoy your summers in the back yard with the lovely inground pool that has been professionally opened, maintained, and closed in 2025 to insure its working condition.
Sold for $564,750
$564,750
2311 Leeward Dr, Westminster, MD 21158
5beds
3,540sqft
Single Family Residence
Built in 1988
4.52 Acres Lot
$569,200 Zestimate®
$160/sqft
$4,474 Estimated rent
Home value
$569,200
$524,000 - $615,000
$4,474/mo
Zestimate® history
Owner options
List your home for rent
$4,474/mo
Rent Zestimate®
Find your next renter with Zillow Rental Manager. Plus, with online applications, you can quickly screen prospective tenants – for free.
$4,474/mo
Rent Zestimate®
Refinance and save
$3,499/mo
Est. payment
Refinancing to a lower rate could help reduce your monthly payments and save thousands over the life of the loan.
$3,499/mo
Est. payment
Explore your selling options
Work with a Zillow partner agent
Leverage their expertise and Zillow's premium Showcase listings to get your home seen by more buyers.
Get startedList with your own agent
Get your home in front of millions of buyers by listing it on Zillow.
Learn how to do itSell it yourself
Take full control of how buyers see your home on Zillow by listing For Sale by Owner (FSBO).
List your homeWhat's special
Private officePrivate backyardLarge walk-in closetLovely inground poolPowder roomNever used saunaBreakfast nook
Zillow last checked:
Listing updated:
Listed by:
Michelle Aberts 410-259-3571,
Samuel C. Hoff Agency
Bought with:
Unrepresented Buyer
Unrepresented Buyer Office
Source: Bright MLS,MLS#: MDCR2031288
Facts & features
Interior
Bedrooms & bathrooms
- Bedrooms: 5
- Bathrooms: 5
- Full bathrooms: 3
- 1/2 bathrooms: 2
- Main level bathrooms: 1
Rooms
- Room types: Living Room, Dining Room, Primary Bedroom, Bedroom 2, Bedroom 3, Bedroom 4, Bedroom 5, Kitchen, Family Room, Breakfast Room, 2nd Stry Fam Rm, Office, Bathroom 2, Bathroom 3, Primary Bathroom
Primary bedroom
- Features: Flooring - Carpet, Chair Rail, Crown Molding
- Level: Upper
- Area: 255 Square Feet
- Dimensions: 17 x 15
Bedroom 2
- Features: Flooring - Carpet, Ceiling Fan(s), Crown Molding, Chair Rail
- Level: Upper
- Area: 132 Square Feet
- Dimensions: 12 x 11
Bedroom 3
- Features: Flooring - Carpet, Ceiling Fan(s), Crown Molding, Chair Rail
- Level: Upper
- Area: 156 Square Feet
- Dimensions: 13 x 12
Bedroom 4
- Features: Flooring - Carpet, Ceiling Fan(s), Crown Molding, Chair Rail
- Level: Upper
- Area: 169 Square Feet
- Dimensions: 13 x 13
Bedroom 5
- Features: Flooring - Carpet
- Level: Lower
- Area: 143 Square Feet
- Dimensions: 13 x 11
Primary bathroom
- Features: Bathroom - Walk-In Shower, Bathroom - Jetted Tub, Bathroom - Tub Shower, Double Sink
- Level: Upper
Bathroom 2
- Features: Bathroom - Tub Shower
- Level: Upper
Bathroom 3
- Features: Bathroom - Tub Shower
- Level: Lower
Other
- Features: Skylight(s), Flooring - Carpet, Ceiling Fan(s)
- Level: Upper
- Area: 364 Square Feet
- Dimensions: 26 x 14
Breakfast room
- Features: Flooring - Vinyl
- Level: Main
- Area: 99 Square Feet
- Dimensions: 11 x 9
Dining room
- Features: Flooring - Wood, Chair Rail, Crown Molding
- Level: Main
- Area: 176 Square Feet
- Dimensions: 16 x 11
Family room
- Features: Flooring - Wood, Chair Rail, Crown Molding, Ceiling Fan(s), Fireplace - Wood Burning
- Level: Main
- Area: 399 Square Feet
- Dimensions: 21 x 19
Kitchen
- Features: Flooring - Vinyl, Ceiling Fan(s), Kitchen Island
- Level: Main
- Area: 285 Square Feet
- Dimensions: 19 x 15
Kitchen
- Features: Flooring - Vinyl
- Level: Lower
- Area: 130 Square Feet
- Dimensions: 13 x 10
Living room
- Features: Flooring - Wood, Chair Rail, Crown Molding
- Level: Main
- Area: 240 Square Feet
- Dimensions: 16 x 15
Living room
- Features: Flooring - Carpet
- Level: Lower
- Area: 169 Square Feet
- Dimensions: 13 x 13
Office
- Features: Flooring - Wood, Chair Rail, Crown Molding
- Level: Main
- Area: 144 Square Feet
- Dimensions: 12 x 12
Office
- Features: Flooring - Carpet, Ceiling Fan(s)
- Level: Upper
- Area: 154 Square Feet
- Dimensions: 14 x 11
Office
- Features: Flooring - Carpet
- Level: Lower
- Area: 170 Square Feet
- Dimensions: 10 x 17
Heating
- Forced Air, Geothermal
Cooling
- Geothermal, Central Air, Ceiling Fan(s), Zoned
Appliances
- Included: Cooktop, Dishwasher, Disposal, Oven, Refrigerator, Ice Maker, Exhaust Fan, Microwave, Dryer, Washer, Electric Water Heater
- Laundry: Main Level
Features
- Ceiling Fan(s), Chair Railings, Dining Area, Kitchen Island, Family Room Off Kitchen, Formal/Separate Dining Room, Recessed Lighting, Walk-In Closet(s), Primary Bath(s), Bathroom - Tub Shower, Breakfast Area, Crown Molding, Sauna
- Flooring: Wood, Vinyl, Carpet
- Doors: French Doors, Six Panel, Storm Door(s)
- Windows: Double Pane Windows, Screens, Skylight(s), Atrium
- Basement: Partial,Partially Finished
- Number of fireplaces: 1
- Fireplace features: Brick, Wood Burning
Interior area
- Total structure area: 5,406
- Total interior livable area: 3,540 sqft
- Finished area above ground: 3,540
- Finished area below ground: 0
Property
Parking
- Total spaces: 3
- Parking features: Garage Faces Side, Garage Door Opener, Oversized, Driveway, Attached
- Attached garage spaces: 3
- Has uncovered spaces: Yes
Accessibility
- Accessibility features: None
Features
- Levels: Three
- Stories: 3
- Patio & porch: Porch, Wrap Around, Patio
- Exterior features: Extensive Hardscape, Lighting, Sidewalks
- Has private pool: Yes
- Pool features: In Ground, Fenced, Private
- Has spa: Yes
- Spa features: Bath
Lot
- Size: 4.52 Acres
- Features: Landscaped, Wooded
Details
- Additional structures: Above Grade, Below Grade, Outbuilding
- Parcel number: 0702015889
- Zoning: AGRIC
- Special conditions: Standard
Construction
Type & style
- Home type: SingleFamily
- Architectural style: Colonial
- Property subtype: Single Family Residence
Materials
- Frame
- Foundation: Block
- Roof: Composition
Condition
- New construction: No
- Year built: 1988
Utilities & green energy
- Sewer: On Site Septic
- Water: Well
Community & HOA
Community
- Subdivision: None Available
HOA
- Has HOA: No
Location
- Region: Westminster
Financial & listing details
- Price per square foot: $160/sqft
- Tax assessed value: $600,167
- Annual tax amount: $6,842
- Date on market: 11/15/2025
- Listing agreement: Exclusive Right To Sell
- Ownership: Fee Simple
- Road surface type: Black Top
Price history
| Date | Event | Price |
|---|---|---|
| 12/15/2025 | Sold | $564,750+6.6%$160/sqft |
Source:  Bright MLS #MDCR2031288 Report a problem Bright MLS #MDCR2031288 Report a problem | ||
| 11/17/2025 | Pending sale | $529,900$150/sqft |
Source: Bright MLS #MDCR2031288 Report a problem | ||
| 11/15/2025 | Listed for sale | $529,900$150/sqft |
Source: Bright MLS #MDCR2031288 Report a problem | ||
Public tax history
| Year | Property taxes | Tax assessment |
|---|---|---|
| 2025 | $6,157 +0.4% | $600,167 +10.6% |
| 2024 | $6,129 +11.9% | $542,433 +11.9% |
| 2023 | $5,477 +1.3% | $484,700 |
| 2022 | $5,408 +1.3% | $484,700 +2.6% |
| 2021 | $5,339 +1.3% | $472,500 +1.3% |
| 2020 | $5,270 +2.2% | $466,400 |
| 2019 | $5,156 +2.3% | $466,400 +4.5% |
| 2018 | $5,042 +2.3% | $446,200 +2.3% |
| 2017 | $4,928 | $436,100 |
| 2016 | -- | $436,100 |
| 2015 | -- | $436,100 -1% |
| 2014 | -- | $440,700 |
| 2013 | -- | $440,700 |
| 2012 | -- | $440,700 -22% |
| 2011 | -- | $564,670 |
| 2010 | -- | $564,670 |
| 2009 | -- | $564,670 -0.2% |
| 2008 | -- | $565,590 +13.3% |
| 2007 | -- | $499,050 +15.4% |
| 2006 | -- | $432,510 +18.2% |
| 2005 | -- | $365,970 +2.1% |
| 2004 | -- | $358,520 +2.1% |
| 2003 | -- | $351,070 +2.2% |
| 2002 | -- | $343,620 +0.2% |
| 2001 | -- | $342,962 |
Find assessor info on the county website
Neighborhood: 21158
Nearby homes
- $--1 bd1 ba800 sqft2311 Leeward Dr #1, Westminster, MD 21158Off Market
- $434,100-- bd1 ba1.9k sqft2309 Leeward Dr, Westminster, MD 21158Off Market
- $548,4003 bd3 ba1.4k sqft2304 Leeward Dr, Westminster, MD 21158Off Market

- $580,7004 bd4 ba3k sqft2306 Leeward Dr, Westminster, MD 21158Off Market
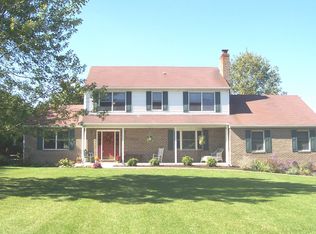
- $710,0005 bd3 ba3.3k sqft2305 Leeward Dr, Westminster, MD 21158Sold
- $317,400-- bd1 ba1k sqft2259 Old Taneytown Rd, Westminster, MD 21158Off Market
- $710,6002 bd1 ba1k sqft2301 Leeward Dr, Westminster, MD 21158Off Market
- $327,800-- bd1 ba1k sqft2257 Old Taneytown Rd, Westminster, MD 21158Off Market
Nearby schools
GreatSchools rating
- 5/10Runnymede Elementary SchoolGrades: PK-5Distance: 1.8 mi
- 8/10Northwest Middle SchoolGrades: 6-8Distance: 5.5 mi
- 7/10Francis Scott Key High SchoolGrades: 9-12Distance: 3 mi
Schools provided by the listing agent
- District: Carroll County Public Schools
Source: Bright MLS. This data may not be complete. We recommend contacting the local school district to confirm school assignments for this home.
Get a cash offer in 3 minutes
Find out how much your home could sell for in as little as 3 minutes with a no-obligation cash offer.
Estimated market value
$569,200
Get a cash offer in 3 minutes
Find out how much your home could sell for in as little as 3 minutes with a no-obligation cash offer.
Estimated market value
$569,200
- Maryland
- Carroll County
- Westminster
- 21158
- 2311 Leeward Dr
Nearby cities
Nearby zip codes
Other Westminster Topics
