Architecturally charming English cottage inspired home is the perfect blend of character and timeless updates. Surprisingly spacious, this home has generous room sizes, and the thoughtful improvements bring the outside in - a breakfast room with large windows overlooking the beautifully landscaped yard, multiple doors to the rear deck/garden, 3 walls of windows from the family room, two architecturally perfect windows providing treetop views from the finished third level are just a start. The first floor features entertaining-sized dining room and living room, a beautifully renovated kitchen/breakfast room, a casual family room and ample storage (pantry, two front hall closets, bookcases). The second level features a primary suite with 3 closets, two additional bedrooms and a wonderful vintage bath with basket weave tile in great condition. The front office with custom bookcases could also be a nursery and has a wonderful view of Lincolnwood Drive. The finished third floor is an exceptional additional casual space, 4th bedroom or office with built-in bookcases. The unfinished dry basement offers additional potential and could easily be finished. A wonderful home just blocks from Lincolnwood School that has been thoughtfully improved - see agent for full list of improvements. Conveniently located within walking distance of Central Street shops, restaurants and just a mile to Metra.
Sold for $1,200,000
$1,200,000
2311 Lincolnwood Dr, Evanston, IL 60201
3beds
3,135sqft
Single Family Residence
Built in 1927
-- sqft lot
$1,505,800 Zestimate®
$383/sqft
$5,081 Estimated rent
Home value
$1,505,800
$1.39M - $1.64M
$5,081/mo
Zestimate® history
Owner options
List your home for rent
$5,081/mo
Rent Zestimate®
Find your next renter with Zillow Rental Manager. Plus, with online applications, you can quickly screen prospective tenants – for free.
$5,081/mo
Rent Zestimate®
Refinance and save
$7,063/mo
Est. payment
Refinancing to a lower rate could help reduce your monthly payments and save thousands over the life of the loan.
$7,063/mo
Est. payment
Explore your selling options
Work with a Zillow partner agent
Leverage their expertise and Zillow's premium Showcase listings to get your home seen by more buyers.
Get startedList with your own agent
Get your home in front of millions of buyers by listing it on Zillow.
Learn how to do itSell it yourself
Take full control of how buyers see your home on Zillow by listing For Sale by Owner (FSBO).
List your homeWhat's special
Zillow last checked:
Bought with:
, laurafitzpatrick@atproperties.com
@properties Christie's International Real Estate
Source: @Properties sold,MLS#: 11980788
Facts & features
Interior
Bedrooms & bathrooms
- Bedrooms: 3
- Bathrooms: 3
- Full bathrooms: 2
- 1/2 bathrooms: 1
Heating
- Forced Air, Radiant, Natural Gas
Cooling
- Central Air, Wall Unit(s)
Appliances
- Included: Dishwasher, Dryer, Disposal, Refrigerator, Washer
Features
- Vaulted Ceiling(s)
- Has basement: Yes
- Has fireplace: Yes
Interior area
- Total structure area: 3,135
- Total interior livable area: 3,135 sqft
Property
Details
- Parcel number: 1011405008
Construction
Type & style
- Home type: SingleFamily
- Property subtype: Single Family Residence
Materials
- Stucco
Condition
- Year built: 1927
Community & HOA
Location
- Region: Evanston
Financial & listing details
- Price per square foot: $383/sqft
- Tax assessed value: $952,540
- Annual tax amount: $22,328
- Date on market: 5/4/2024
Price history
| Date | Event | Price |
|---|---|---|
| 5/1/2024 | Sold | $1,200,000+11.6%$383/sqft |
Source:  MRED as distributed by MLS GRID #11980788 Report a problem MRED as distributed by MLS GRID #11980788 Report a problem | ||
| 3/14/2024 | Pending sale | $1,075,000$343/sqft |
Source: MRED as distributed by MLS GRID #11980788 Report a problem | ||
| 2/27/2024 | Contingent | $1,075,000$343/sqft |
Source: MRED as distributed by MLS GRID #11980788 Report a problem | ||
| 2/21/2024 | Listed for sale | $1,075,000+66.7%$343/sqft |
Source: MRED as distributed by MLS GRID #11980788 Report a problem | ||
| 6/16/1995 | Sold | $645,000$206/sqft |
Source: Public Record Report a problem | ||
Public tax history
| Year | Property taxes | Tax assessment |
|---|---|---|
| 2024 | $22,328 +3.3% | $95,254 |
| 2023 | $21,615 -7.9% | $95,254 -5.7% |
| 2022 | $23,461 +1.4% | $101,000 +15.8% |
| 2021 | $23,136 +1.4% | $87,183 |
| 2020 | $22,828 -3.6% | $87,183 -13.7% |
| 2019 | $23,680 +36.9% | $101,068 +60.1% |
| 2018 | $17,292 +2.7% | $63,114 |
| 2017 | $16,840 -0.5% | $63,114 -11.3% |
| 2016 | $16,932 +4.9% | $71,186 +18.2% |
| 2015 | $16,143 +1% | $60,206 |
| 2014 | $15,990 -3.2% | $60,206 -5.4% |
| 2013 | $16,521 +0.4% | $63,672 -8.6% |
| 2012 | $16,460 +4.8% | $69,661 |
| 2011 | $15,711 +0.5% | $69,661 |
| 2010 | $15,634 -6.3% | $69,661 -13.7% |
| 2009 | $16,688 +2.8% | $80,701 -4% |
| 2008 | $16,238 -8.4% | $84,064 -11.7% |
| 2007 | $17,719 +20.3% | $95,251 +35.7% |
| 2006 | $14,724 +1.7% | $70,169 |
| 2005 | $14,477 +2.6% | $70,169 |
| 2004 | $14,115 -1.3% | $70,169 +8.2% |
| 2003 | $14,297 +2.8% | $64,870 |
| 2002 | $13,902 +31.6% | $64,870 |
| 2001 | $10,562 -2.6% | $64,870 +41.7% |
| 2000 | $10,848 +7% | $45,767 |
| 1999 | $10,138 | $45,767 |
Find assessor info on the county website
Neighborhood: 60201
Nearby homes
- $1,593,6006 bd3 ba3.3k sqft2315 Lincolnwood Dr, Evanston, IL 60201Off Market
- $1,331,3004 bd2 ba2.8k sqft2305 Lincolnwood Dr, Evanston, IL 60201Off Market
- $1,099,0004 bd3 ba2.1k sqft2915 Grant St, Evanston, IL 60201For Sale
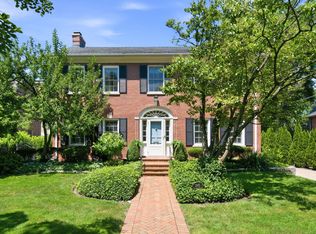
- $1,131,9004 bd2 ba1.9k sqft2909 Grant St, Evanston, IL 60201Off Market
- $1,678,9004 bd4 ba3.2k sqft2323 Lincolnwood Dr, Evanston, IL 60201Off Market
- $1,680,9004 bd3 ba2.9k sqft2312 Forestview Rd, Evanston, IL 60201Off Market
- $1,703,6005 bd3 ba3.7k sqft2316 Forestview Rd, Evanston, IL 60201Off Market
- $1,278,3004 bd2 ba2.6k sqft2300 Forestview Rd, Evanston, IL 60201Off Market
Nearby schools
GreatSchools rating
- 7/10Lincolnwood Elementary SchoolGrades: K-5Distance: 0.3 mi
- 7/10Haven Middle SchoolGrades: 6-8Distance: 0.9 mi
- 7/10Evanston Twp High SchoolGrades: 9-12Distance: 1.2 mi
Get a cash offer in 3 minutes
Find out how much your home could sell for in as little as 3 minutes with a no-obligation cash offer.
Estimated market value
$1,505,800
Get a cash offer in 3 minutes
Find out how much your home could sell for in as little as 3 minutes with a no-obligation cash offer.
Estimated market value
$1,505,800
- Illinois
- Cook County
- Evanston
- 60201
- 2311 Lincolnwood Dr
Nearby cities
Nearby neighborhoods
Nearby zip codes
Other Evanston Topics
