Skip main navigation
Off market
  • $357,900

    2311 Longfellow Dr, Centerton, AR 72713

    4beds
    2,035sqft
    Single Family Residence
    Built in ----
    -- sqft lot
    $357,900 Zestimate®
    $176/sqft
    $2,111 Estimated rent

    Home value

    $357,900

    $311,000 - $412,000

    $2,111/mo

    Zestimate® history
    Loading
    Loading...

    Owner options

    List your home for rent

    $2,111/mo

    Rent Zestimate®

    Find your next renter with Zillow Rental Manager. Plus, with online applications, you can quickly screen prospective tenants – for free.

    Learn more

    $2,111/mo

    Rent Zestimate®

    Refinance and save

    $2,069/mo

    Est. payment

    Refinancing to a lower rate could help reduce your monthly payments and save thousands over the life of the loan.

    See today's rates

    $2,069/mo

    Est. payment

    Explore your selling options

    Work with a Zillow partner agent

    Leverage their expertise and Zillow's premium Showcase listings to get your home seen by more buyers.

    Get started

    List with your own agent

    Get your home in front of millions of buyers by listing it on Zillow.

    Learn how to do it

    Sell it yourself

    Take full control of how buyers see your home on Zillow by listing For Sale by Owner (FSBO).

    List your home

    What's special

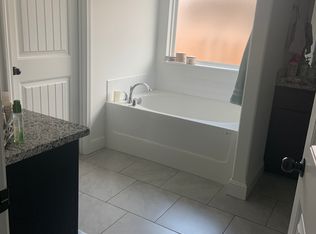
    Attic storageLarge modern walk-in showerOversized walk-in closetDouble vanityAbundant cabinetry and storageFreestanding soaking tubTwo standing showers total

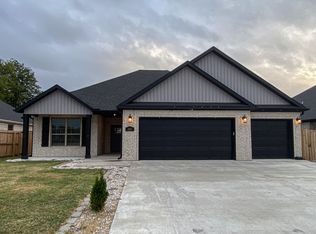
    ## Brand-New Luxury 4-BR Ranch Home for Rent Huber Place, Bentonville, AR Be the First Tenant | Available August 1, 2026 Welcome to this stunning, brand-new ranch-style home located in the highly sought-after Huber Place community. Offering 4 bedrooms and 3 bathrooms this thoughtfully designed home combines modern elegance, luxury finishes, and everyday comfort perfect for tenants seeking a pristine, move-in-ready home in one of Bentonville's premier locations. ## Luxury Interior Features * Single-level, open-concept ranch layout * Elegant fireplace with mantle * Hardwood flooring throughout main living areas * Full-size closets in every bedroom * Dedicated laundry room with additional storage * Attic storage plus an attached 2-car garage ## Spa-Inspired Primary Suite * Freestanding soaking tub * Large, modern walk-in shower * Double vanity * Oversized walk-in closet * Home includes two standing showers total ## Modern Gourmet Kitchen * Large center island ideal for entertaining * Gas appliances for serious cooking * Brand-new refrigerator included * Abundant cabinetry and storage * Washer and dryer included (brand new) ## Outdoor Living * Spacious backyard for relaxation and outdoor enjoyment * Professionally landscaped front yard * Private driveway with an attached 2-car garage ## Prime Location Huber Place Conveniently located near top-rated Bentonville schools walking and biking trails, restaurants, new developments, and Walmart corporate offices. Enjoy the perfect balance of comfort, convenience, and lifestyle. ## Rental Requirements * Pets allowed with deposit for each pet * Minimum credit score: 650 * Income must be 2x monthly rent * Lease term - 1-year minimum, 2-year maximum * All utilities available * You will be the first tenant to ever live in this home Tenant responsibilities: Utilities (Power, Gas, Water, trash, Lawn mowing) Landlord responsibilities: Hose insulation Pest control annually Fence install Lease management

    This property is off market, which means it's not currently listed for sale or rent on Zillow. This may be different from what's available on other websites or public sources.
    Zillow last checked:

    Listing updated:

    Source: Zillow Rentals

    Facts & features

    Interior

    Bedrooms & bathrooms
    • Bedrooms: 4
    • Bathrooms: 3
    • Full bathrooms: 3
    Heating
    • Baseboard, Forced Air, Heat Pump, Wall Furnace, Fireplace
    Cooling
    • Central Air
    Appliances
    • Included: Dishwasher, Dryer, Freezer, Microwave, Oven, Refrigerator, Washer
    • Laundry: In Unit
    Features
    • Walk In Closet
    • Flooring: Hardwood
    • Has fireplace: Yes
    Interior area
    • Total interior livable area: 2,035 sqft

    Property

    Parking
    • Parking features: Attached
    • Has attached garage: Yes
    • Details: Contact manager
    Accessibility
    • Accessibility features: Disabled access
    Features
    • Patio & porch: Patio
    • Exterior features: AC/Heating, Backyard, Fully Insulated walls, Garrage remote access, Heating system: Baseboard, Heating system: Forced Air, Heating system: Wall, Large cabbinets, Modern Kitchen Appliances, Open Floor Plan, Private Fense, Secondary bath Standing shower, Walk In Closet, Working Desk / Coffe Station

    Construction

    Type & style
    • Home type: SingleFamily
    • Property subtype: Single Family Residence

    Community & neighborhood

    Location
    • Region: Centerton

    HOA & financial

    Other fees
    • Deposit fee: $2,000

    Other

    Other facts
    • Available date: 08/01/2026

    Price history

    DateEventPrice
    6/12/2026Listing removed$2,200$1/sqft
    Source: Zillow Rentals Report a problem
    6/10/2026Listed for rent$2,200$1/sqft
    Source: Zillow Rentals Report a problem
    5/12/2025Listing removed$403,000$198/sqft
    Source: DR Horton Report a problem
    4/11/2025Listed for sale$403,000$198/sqft
    Source: DR Horton Report a problem

    Public tax history

    Tax history is unavailable.

    Neighborhood: 72713

    Nearby schools

    GreatSchools rating
    Get pre-qualified for a loan
    At Zillow Home Loans, we can pre-qualify you in as little as 5 minutes with no impact to your credit score.

    An equal housing lender. NMLS #10287.

    Sell for more on Zillow
    Get a Zillow Showcase℠ listing at no additional cost and you could sell for .
    $357,900
    2% more
    +$7,158
    With Zillow Showcase(estimated)
    $365,058