Skip main navigation
Off market
  • $220,800

    2311 Lott Dr, Montgomery, AL 36106

    4beds
    2,253sqft
    SingleFamily
    Built in 1968
    0.47 Acres Lot
    $220,800 Zestimate®
    $98/sqft
    $1,946 Estimated rent

    Home value

    $220,800

    $203,000 - $236,000

    $1,946/mo

    Zestimate® history
    Loading
    Loading...

    Owner options

    List your home for rent

    $1,946/mo

    Rent Zestimate®

    Find your next renter with Zillow Rental Manager. Plus, with online applications, you can quickly screen prospective tenants – for free.

    Learn more

    $1,946/mo

    Rent Zestimate®

    Refinance and save

    $1,374/mo

    Est. payment

    Refinancing to a lower rate could help reduce your monthly payments and save thousands over the life of the loan.

    See today's rates

    $1,374/mo

    Est. payment

    Explore your selling options

    Work with a Zillow partner agent

    Leverage their expertise and Zillow's premium Showcase listings to get your home seen by more buyers.

    Get started

    List with your own agent

    Get your home in front of millions of buyers by listing it on Zillow.

    Learn how to do it

    Sell it yourself

    Take full control of how buyers see your home on Zillow by listing For Sale by Owner (FSBO).

    List your home

    What's special

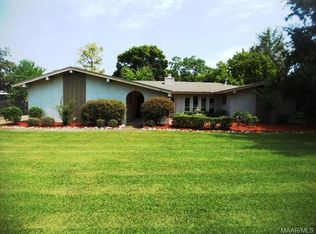
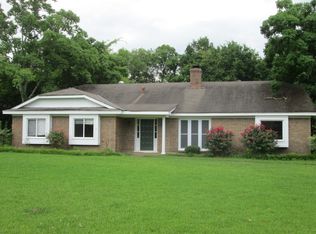
    It's a Vaughn Meadows 4 bedroom beauty that has been loved and maintained by the same owner for many years. You can tell the second you pull up to the house. Luscious green grass on the 1/2 acre corner lot, meticulous landscaping, gorgeous flowers, a new roof in August 2018, all brick, a new storage "man cave" building that is wired, insulated and has a window unit to keep you cool. This 4 bedroom, 2 bath house has a formal living/dining room, a family room that overlooks the backyard, large sized bedrooms, double vanities in the hall bath, eat in kitchen and a laundry room. New flooring everywhere except the bedrooms and baths. A new gas water heater was installed in October 2018. Close to the popular MidTown for shopping and easy access to the interstate. Come see this one before it's gone!

    This property is off market, which means it's not currently listed for sale or rent on Zillow. This may be different from what's available on other websites or public sources.

    Facts & features

    Interior

    Bedrooms & bathrooms
    • Bedrooms: 4
    • Bathrooms: 2
    • Full bathrooms: 2
    Heating
    • Forced air, Electric, Gas
    Cooling
    • Central
    Appliances
    • Included: Dishwasher, Garbage disposal, Range / Oven
    • Laundry: Washer Hookup, Dryer Connection
    Features
    • Dryer Connection, Disposal, Smoke/Fire Alarm, Washer Connection, Blinds/Mini Blinds
    • Flooring: Carpet, Hardwood
    • Windows: Blinds
    • Basement: Slab
    • Has fireplace: Yes
    Interior area
    • Structure area source: Tax Records
    • Total interior livable area: 2,253 sqft

    Property

    Parking
    • Total spaces: 1
    • Parking features: Carport, Garage - Attached
    Features
    • Exterior features: Brick
    Lot
    • Size: 0.47 Acres
    • Features: Corner Lot, Paved
    Details
    • Additional structures: Workshop, Storage-Detached
    • Parcel number: 1005223014007000

    Construction

    Type & style
    • Home type: SingleFamily
    Materials
    • Wood
    • Foundation: Slab
    • Roof: Asphalt
    Condition
    • Year built: 1968

    Utilities & green energy

    • Sewer: Public Sewer
    • Water: Public
    • Utilities for property: Water Available, Sewer Available

    Community & neighborhood

    Security
    • Security features: Fire Alarm
    Location
    • Region: Montgomery

    Other

    Other facts
    • Sewer: Public Sewer
    • WaterSource: Public
    • Appliances: Gas Water Heater, Self Cleaning Oven, Plumbed For Ice Maker
    • HeatingYN: true
    • Utilities: Water Available, Sewer Available
    • CoolingYN: true
    • ExteriorFeatures: Workshop, Storage-Detached, Mature Trees
    • Basement: Slab
    • FoundationDetails: Slab
    • RoomsTotal: 8
    • LotFeatures: Corner Lot, Paved
    • InteriorFeatures: Dryer Connection, Disposal, Smoke/Fire Alarm, Washer Connection, Blinds/Mini Blinds
    • ElectricOnPropertyYN: True
    • OtherStructures: Workshop, Storage-Detached
    • CoveredSpaces: 1
    • NumberOfPads: 0
    • StoriesTotal: 1 Story
    • BuildingAreaSource: Tax Records
    • YearBuiltSource: Assessor
    • LivingAreaSource: Tax Records
    • CurrentUse: Residential
    • StructureType: Residential
    • SecurityFeatures: Fire Alarm
    • LaundryFeatures: Washer Hookup, Dryer Connection
    • WindowFeatures: Blinds

    Price history

    DateEventPrice
    7/3/2019Sold$148,500-0.7%$66/sqft
    Source: Public Record Report a problem
    5/14/2019Pending sale$149,500$66/sqft
    Source: Realty Central #452272 Report a problem
    5/9/2019Listed for sale$149,500$66/sqft
    Source: Realty Central #452272 Report a problem

    Public tax history

    YearProperty taxesTax assessment
    2025$799 +8.3%$22,540 +6.9%
    2024$738 +1.9%$21,080 +1.5%
    2023$724 +76.5%$20,760 +25.1%
    2022$411 -0.7%$16,600
    2021$414 -23%--
    2020$537 $15,840
    2019-- --
    2018-- $14,680 -47.6%
    2017$512 $28,020 +106.3%
    2014-- $13,580 +8%
    2013-- $12,570
    2011-- --

    Find assessor info on the county website

    Neighborhood: 36106

    Nearby schools

    GreatSchools rating
    Schools provided by the listing agent
    • Elementary: Vaughn Road Elementary School
    • Middle: Brewbaker Middle School/
    • High: Jefferson Davis High School

    Source: The MLS. This data may not be complete. We recommend contacting the local school district to confirm school assignments for this home.

    Get pre-qualified for a loan
    At Zillow Home Loans, we can pre-qualify you in as little as 5 minutes with no impact to your credit score.

    An equal housing lender. NMLS #10287.

    Sell for more on Zillow
    Get a Zillow Showcase℠ listing at no additional cost and you could sell for .
    $220,800
    2% more
    +$4,416
    With Zillow Showcase(estimated)
    $225,216