Experience timeless elegance in this exquisite French Country estate offering 3861 sq. ft. of refined living. Thoughtfully designed with 4 bedrooms and 3.5 baths, this residence blends architectural beauty with modern sophistication. The first-floor primary suite is a private retreat with a spa-inspired ensuite. A dedicated space for a home office offers the perfect work-from-home sanctuary. The heart of the home features soaring spaces, a warm fireplace, gleaming hardwood floors, and plantation shutters throughout the main level. The gourmet kitchen is designed for both culinary artistry and entertaining, with granite countertops, double ovens, and custom finishes.
Upstairs, a media room and expansive bonus room provide the ultimate spaces for leisure and entertainment. An oversized three-car garage is a luxury in itself, offering built-in cabinetry, heavy-duty shelving, a storm shelter, and an RV plug outside for convenience. Additional high-end features include a central vacuum system and a whole-home circuit breaker designed to protect valuable electronics. Outdoors, sophistication continues with a screened patio and fireplace overlooking the property, as well as an inviting courtyard-style patio with pergola and tranquil water features—perfect for gatherings or quiet evenings. Blending European-inspired architecture with modern amenities, this remarkable residence offers a lifestyle of luxury, comfort, and peace of mind.
Closed
$1,210,000
2311 Lucerne Ln, Franklin, TN 37064
4beds
3,861sqft
Single Family Residence, Residential
Built in 2009
1.01 Acres Lot
$1,228,500 Zestimate®
$313/sqft
$5,472 Estimated rent
Home value
$1,228,500
$1.17M - $1.29M
$5,472/mo
Zestimate® history
Owner options
List your home for rent
$5,472/mo
Rent Zestimate®
Find your next renter with Zillow Rental Manager. Plus, with online applications, you can quickly screen prospective tenants – for free.
$5,472/mo
Rent Zestimate®
Refinance and save
$7,172/mo
Est. payment
Refinancing to a lower rate could help reduce your monthly payments and save thousands over the life of the loan.
$7,172/mo
Est. payment
Explore your selling options
Work with a Zillow partner agent
Leverage their expertise and Zillow's premium Showcase listings to get your home seen by more buyers.
Get startedList with your own agent
Get your home in front of millions of buyers by listing it on Zillow.
Learn how to do itSell it yourself
Take full control of how buyers see your home on Zillow by listing For Sale by Owner (FSBO).
List your homeWhat's special
Warm fireplaceTranquil water featuresFrench country estateDouble ovensModern sophisticationEuropean-inspired architectureArchitectural beauty
Zillow last checked:
Listing updated:
Listed by:
JD Shannon 931-384-0122,
simpliHOM
Bought with:
Landen Dwane Crews, CREN®, ABR®, 366053
Synergy Realty Network, LLC
Source: RealTracs MLS as distributed by MLS GRID,MLS#: 3006581
Facts & features
Interior
Bedrooms & bathrooms
- Bedrooms: 4
- Bathrooms: 4
- Full bathrooms: 3
- 1/2 bathrooms: 1
- Main level bedrooms: 1
Bedroom 2
- Features: Bath
- Level: Bath
- Area: 192 Square Feet
- Dimensions: 16x12
Bedroom 3
- Features: Bath
- Level: Bath
- Area: 208 Square Feet
- Dimensions: 16x13
Bedroom 4
- Features: Walk-In Closet(s)
- Level: Walk-In Closet(s)
- Area: 144 Square Feet
- Dimensions: 12x12
Primary bathroom
- Features: Double Vanity
- Level: Double Vanity
Recreation room
- Features: Second Floor
- Level: Second Floor
- Area: 360 Square Feet
- Dimensions: 20x18
Heating
- Central
Cooling
- Ceiling Fan(s), Central Air
Appliances
- Included: Double Oven, Cooktop, Dishwasher, Disposal, Dryer, Microwave, Washer
- Laundry: Electric Dryer Hookup, Washer Hookup
Features
- Ceiling Fan(s), Central Vacuum, Entrance Foyer, High Ceilings, Pantry, Walk-In Closet(s), High Speed Internet
- Flooring: Carpet, Wood
- Basement: Crawl Space
- Number of fireplaces: 2
- Fireplace features: Gas, Living Room
Interior area
- Total structure area: 3,861
- Total interior livable area: 3,861 sqft
- Finished area above ground: 3,861
Property
Parking
- Total spaces: 6
- Parking features: Garage Door Opener, Attached, Driveway
- Attached garage spaces: 3
- Uncovered spaces: 3
Features
- Levels: Two
- Stories: 2
- Patio & porch: Patio, Covered, Screened
- Fencing: Back Yard
Lot
- Size: 1.01 Acres
- Features: Corner Lot, Rolling Slope
- Topography: Corner Lot,Rolling Slope
Details
- Additional structures: Storm Shelter
- Parcel number: 094155P A 00200 00011155P
- Special conditions: Standard
Construction
Type & style
- Home type: SingleFamily
- Property subtype: Single Family Residence, Residential
Materials
- Brick
- Roof: Shingle
Condition
- New construction: No
- Year built: 2009
Utilities & green energy
- Sewer: Septic Tank
- Water: Public
- Utilities for property: Water Available, Cable Connected
Community & HOA
Community
- Subdivision: Brienz Valley Add Sec 1
HOA
- Has HOA: Yes
- Services included: Maintenance Grounds
- HOA fee: $325 semi-annually
Location
- Region: Franklin
Financial & listing details
- Price per square foot: $313/sqft
- Tax assessed value: $1,040,600
- Annual tax amount: $3,052
- Date on market: 10/18/2025
Price history
| Date | Event | Price |
|---|---|---|
| 1/6/2026 | Sold | $1,210,000-6.9%$313/sqft |
Source:  RealTracs MLS as distributed by MLS GRID #3006581 Report a problem RealTracs MLS as distributed by MLS GRID #3006581 Report a problem | ||
| 12/3/2025 | Pending sale | $1,299,000$336/sqft |
Source: RealTracs MLS as distributed by MLS GRID #3006581 Report a problem | ||
| 11/20/2025 | Price change | $1,299,000-3.7%$336/sqft |
Source: RealTracs MLS as distributed by MLS GRID #3006581 Report a problem | ||
| 10/18/2025 | Listed for sale | $1,349,000+151.3%$349/sqft |
Source: RealTracs MLS as distributed by MLS GRID #3006581 Report a problem | ||
| 5/11/2015 | Sold | $536,900-1.8%$139/sqft |
Source: RealTracs MLS as distributed by MLS GRID #1607700 Report a problem | ||
| 2/27/2015 | Price change | $546,900-0.2%$142/sqft |
Source: TheDailyClassifieds.Com #1607700 Report a problem | ||
| 9/20/2014 | Price change | $547,900-0.2%$142/sqft |
Source: Benchmark Realty LLC #1556521 Report a problem | ||
| 5/4/2014 | Price change | $548,900-0.2%$142/sqft |
Source: Tim Thompson Premier REALTORS #1537885 Report a problem | ||
| 2/23/2014 | Price change | $549,900-3.4%$142/sqft |
Source: Tim Thompson Premier REALTORS #1498249 Report a problem | ||
| 2/1/2014 | Price change | $569,000-1.9%$147/sqft |
Source: Tim Thompson Premier REALTORS #1498249 Report a problem | ||
| 11/16/2013 | Listed for sale | $579,900+8.6%$150/sqft |
Source: Tim Thompson Premier REALTORS #1498249 Report a problem | ||
| 10/16/2008 | Sold | $534,152+310.9%$138/sqft |
Source: Public Record Report a problem | ||
| 1/7/2008 | Sold | $130,000$34/sqft |
Source: Public Record Report a problem | ||
Public tax history
| Year | Property taxes | Tax assessment |
|---|---|---|
| 2025 | $3,382 +10.8% | $260,150 +60.2% |
| 2024 | $3,052 | $162,350 |
| 2023 | $3,052 | $162,350 |
| 2022 | $3,052 | $162,350 |
| 2021 | $3,052 +8.8% | $162,350 +28.5% |
| 2020 | $2,805 | $126,350 |
| 2019 | $2,805 +3.2% | $126,350 |
| 2018 | $2,717 | $126,350 |
| 2017 | $2,717 | $126,350 |
| 2016 | -- | $126,350 +14% |
| 2015 | -- | $110,875 |
| 2014 | -- | $110,875 |
| 2013 | -- | $110,875 |
| 2012 | -- | $110,875 |
| 2011 | -- | $110,875 |
Find assessor info on the county website
Neighborhood: 37064
Nearby homes
- $1,179,4003 bd4 ba3.8k sqft2307 Lucerne Ln, Franklin, TN 37064Off Market

- $1,437,9004 bd4 ba3.5k sqft2032 Ober Brienz Ln, Franklin, TN 37064Off Market
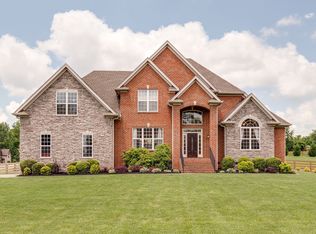
- $1,125,0005 bd6 ba4.7k sqft2035 Ober Brienz Ln, Franklin, TN 37064Sold
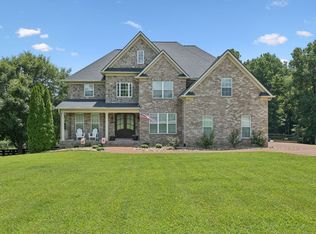
- $1,251,000-- bd-- ba-- sqftLucerne Ln, Franklin, TN 37064Off Market
- $1,406,3004 bd5 ba4.5k sqft2319 Lucerne Ln, Franklin, TN 37064Off Market
- $1,570,0004 bd5 ba4.3k sqft2027 Ober Brienz Ln, Franklin, TN 37064Off Market
- $1,444,8004 bd5 ba4.1k sqft2039 Ober Brienz Ln, Franklin, TN 37064Off Market
- $1,075,6001.02 Acres2308 Lucerne Ln, Franklin, TN 37064Off Market
Nearby schools
GreatSchools rating
- 8/10Bethesda Elementary SchoolGrades: K-5Distance: 2.9 mi
- 9/10Thompson's Station Middle SchoolGrades: 6-8Distance: 2.5 mi
- 9/10Summit High SchoolGrades: 9-12Distance: 1.5 mi
Schools provided by the listing agent
- Elementary: Bethesda Elementary
- Middle: Thompson's Station Middle School
- High: Summit High School
Source: RealTracs MLS as distributed by MLS GRID. This data may not be complete. We recommend contacting the local school district to confirm school assignments for this home.
Get a cash offer in 3 minutes
Find out how much your home could sell for in as little as 3 minutes with a no-obligation cash offer.
Estimated market value
$1,228,500
Get a cash offer in 3 minutes
Find out how much your home could sell for in as little as 3 minutes with a no-obligation cash offer.
Estimated market value
$1,228,500
- Tennessee
- Williamson County
- Thompsons Station
- 37064
- 2311 Lucerne Ln
Nearby cities
Nearby zip codes
Other Thompsons Station Topics
- Apartments for Rent in 37064
- Houses for Sale in 37064
- Houses for Rent in 37064
- 37064 Real Estate
- Thompsons Station Condos
- Houses for Sale in Thompsons Station
- Newest Listings in Thompsons Station
- Thompsons Station Home Values
- Thompsons Station Real Estate Agents
- Thompsons Station Refinance
- Thompsons Station Mortgage Rates
