Skip main navigation
Sold for $636,700
  • $636,700

    2311 Macdonough Rd, Wilmington, DE 19805

    3beds
    2,025sqft
    Single Family Residence
    Built in 1920
    7,841 Square Feet Lot
    $638,900 Zestimate®
    $314/sqft
    $2,587 Estimated rent

    Home value

    $638,900

    $581,000 - $696,000

    $2,587/mo

    Zestimate® history
    Loading
    Loading...

    Owner options

    List your home for rent

    $2,587/mo

    Rent Zestimate®

    Find your next renter with Zillow Rental Manager. Plus, with online applications, you can quickly screen prospective tenants – for free.

    Learn more

    $2,587/mo

    Rent Zestimate®

    Refinance and save

    $3,433/mo

    Est. payment

    Refinancing to a lower rate could help reduce your monthly payments and save thousands over the life of the loan.

    See today's rates

    $3,433/mo

    Est. payment

    Explore your selling options

    Work with a Zillow partner agent

    Leverage their expertise and Zillow's premium Showcase listings to get your home seen by more buyers.

    Get started

    List with your own agent

    Get your home in front of millions of buyers by listing it on Zillow.

    Learn how to do it

    Sell it yourself

    Take full control of how buyers see your home on Zillow by listing For Sale by Owner (FSBO).

    List your home

    What's special

    Custom built-insReplacement windowsMature landscapingWinding tree-lined streetsBeautifully landscaped rear yardRecessed lightingPlantation shutters
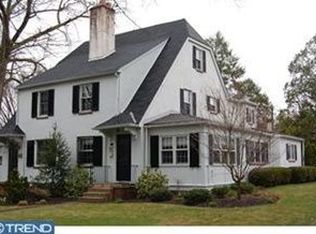
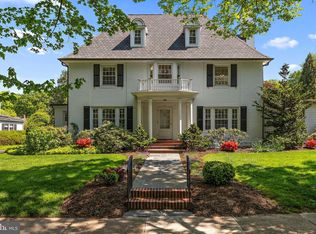
    2311 MacDonough Road is located in the highly desirable Wawaset Park, a historic neighborhood designed by Edward L. Palmer Jr. and inspired by the planning traditions of Frederick Law Olmsted. Known for its winding tree-lined streets, mature landscaping, and beautiful stone, brick, and stucco homes featuring Tudor, Georgian, and Dutch Colonial architecture, Wawaset Park offers the charm of a suburban setting within city limits and was added to the National Register of Historic Places in 1986. This charming updated home blends timeless character with thoughtful modern updates throughout. As you enter, you are welcomed by beautiful hardwood floors, which are throughout this home, elegant gas fireplace flanked by built-ins, replacement windows, plantation shutters, recessed lighting, and barn door opening to a light-filled sunroom, with custom built-ins and a wall of windows. The open floor plan flows seamlessly from the living space to the dining area and into the updated kitchen featuring white cabinetry, granite countertops, glass tile backsplash, and stainless steel appliances. The kitchen also provides access to the powder room, mudroom, coat closet, and beautifully landscaped rear yard. The second floor includes two spacious bedrooms and an updated bathroom featuring period-inspired tile and high-end fixtures that reflect the home’s 1920s charm. One bedroom is currently used as an office with custom built-ins and access to a Juliet balcony. The third-floor bedroom serves as a private primary retreat with an en suite modern bathroom. The gardens have been lovingly nurtured over the years and offer a private backyard oasis with a large slate patio, intimate seating areas, stone pathways, lush landscaping, flowering shrubs, and specimen trees. A two-car garage provides ample parking and storage. Additional updates can be found in the documents, including a new roof installed this year, with transferable warranty. Perfectly located among mature trees while remaining close to everything the city has to offer, this is a wonderful opportunity to own a beautiful home in one of Wilmington’s most desirable neighborhoods.

    Zillow last checked:

    Listing updated:

    Listed by:

    Julie Allport 302-507-7440,

    BHHS Fox & Roach-Greenville

    Bought with:

    Jeff Olmstead, RA-0020553

    Patterson-Schwartz - Greenville

    Source: Bright MLS,MLS#: DENC2102834MLS Logo

    Facts & features

    Interior

    Bedrooms & bathrooms
    • Bedrooms: 3
    • Bathrooms: 3
    • Full bathrooms: 2
    • 1/2 bathrooms: 1
    • Main level bathrooms: 1
    Rooms
    • Room types: Living Room, Dining Room, Kitchen, Sun/Florida Room, Half Bath
    Dining room
    • Level: Main
    Half bath
    • Level: Main
    Kitchen
    • Level: Main
    Living room
    • Level: Main
    Mud room
    • Level: Main
    Other
    • Level: Main
    Heating
    • Hot Water, Natural Gas
    Cooling
    • Central Air, Natural Gas
    Appliances
    • Included: Microwave, Built-In Range, Dishwasher, Refrigerator, Gas Water Heater
    • Laundry: In Basement, Mud Room
    Features
    • Ceiling Fan(s), Primary Bath(s)
    • Flooring: Wood
    • Basement: Full,Unfinished
    • Number of fireplaces: 1
    • Fireplace features: Gas/Propane
    Interior area
    • Total structure area: 2,025
    • Total interior livable area: 2,025 sqft
    • Finished area above ground: 2,025

    Property

    Parking
    • Total spaces: 2
    • Parking features: Storage, Garage Faces Front, Detached, Driveway
    • Garage spaces: 2
    • Has uncovered spaces: Yes
    Accessibility
    • Accessibility features: None
    Features
    • Levels: Three
    • Stories: 3
    • Patio & porch: Patio
    • Exterior features: Sidewalks, Street Lights
    • Pool features: None
    • Fencing: Other
    Lot
    • Size: 7,841 Square Feet
    • Dimensions: 49 x 157
    • Features: Level
    Details
    • Additional structures: Above Grade
    • Parcel number: 26019.20020
    • Zoning: 26R-1
    • Special conditions: Standard

    Construction

    Type & style
    • Home type: SingleFamily
    • Architectural style: Colonial
    • Property subtype: Single Family Residence
    • Attached to another structure: Yes
    Materials
    • Stucco
    • Foundation: Other
    • Roof: Shingle
    Condition
    • Good
    • New construction: No
    • Year built: 1920

    Utilities & green energy

    • Electric: Circuit Breakers
    • Sewer: Public Sewer
    • Water: Public

    Community & HOA

    Community
    • Security: Security System
    • Subdivision: Wawaset Park
    HOA
    • Has HOA: Yes
    • Services included: Common Area Maintenance
    • HOA fee: $380 annually
    Location
    • Region: Wilmington

    Financial & listing details

    • Price per square foot: $314/sqft
    • Tax assessed value: $113,800
    • Annual tax amount: $6,564
    • Date on market: 5/14/2026
    • Listing agreement: Exclusive Right To Sell
    • Listing terms: Cash,Conventional
    • Inclusions: See List Of Inclusions
    • Exclusions: See List Of Exclusions
    • Ownership: Fee Simple

    Price history

    DateEventPrice
    8/19/2026Sold$636,700+1.9%$314/sqft
    Source: Bright MLS #DENC2102834 Report a problem
    6/5/2026Pending sale$625,000$309/sqft
    Source: Bright MLS #DENC2102834 Report a problem
    5/20/2026Contingent$625,000$309/sqft
    Source: Bright MLS #DENC2102834 Report a problem
    5/14/2026Listed for sale$625,000+45.3%$309/sqft
    Source: Bright MLS #DENC2102834 Report a problem
    5/2/2018Sold$430,000-2.2%$212/sqft
    Source: Agent Provided Report a problem
    4/10/2018Pending sale$439,500$217/sqft
    Source: RE/MAX OF WILMINGTON #1000175760 Report a problem
    4/4/2018Listed for sale$439,500$217/sqft
    Source: RE/MAX Of Wilmington- Penn Ave #1000175760 Report a problem
    3/26/2018Pending sale$439,500$217/sqft
    Source: RE/MAX OF WILMINGTON #1000175760 Report a problem
    3/26/2018Listed for sale$439,500$217/sqft
    Source: Re/Max Of Wilmington- Penn Ave #1000175760 Report a problem
    3/26/2018Pending sale$439,500$217/sqft
    Source: Re/Max Of Wilmington- Penn Ave #1000175760 Report a problem
    2/24/2018Listed for sale$439,500+3.4%$217/sqft
    Source: Re/Max Of Wilmington- Penn Ave #1000175760 Report a problem
    8/7/2015Sold$425,000-1.2%$210/sqft
    Source: Long & Foster Broker Feed #1002603480_100 Report a problem
    5/17/2015Listed for sale$430,000+4.9%$212/sqft
    Source: Long and Foster - Greenville #6574883 Report a problem
    8/2/2006Sold$410,000$202/sqft
    Source: Public Record Report a problem

    Public tax history

    YearProperty taxesTax assessment
    2025$4,395 +23.8%$579,700 +409.4%
    2024$3,551 +15.1%$113,800
    2023$3,086 -0.5%$113,800
    2022$3,100 +0.2%$113,800
    2021$3,095 -0.6%$113,800
    2020$3,113 -0.5%$113,800
    2019$3,130 +1.2%$113,800
    2017$3,093 -38.7%$113,800
    2016$5,042 $113,800
    2015$5,042 +138.9%$113,800
    2014$2,111 $113,800
    2013-- $113,800
    2012-- $113,800
    2011-- $113,800
    2010-- $113,800
    2009-- $113,800
    2008-- $113,800
    2007-- $113,800
    2006-- $113,800
    2005-- $113,800
    2004-- $113,800
    2003-- $113,800
    2002-- $113,800
    2001-- $113,800
    Find assessor info on the county website

    Neighborhood: Wawaset

    Nearby schools

    GreatSchools rating
    Schools provided by the listing agent
    • Elementary: Highlands
    • Middle: Alexis I. Du Pont
    • High: Alexis I. Dupont
    • District: Red Clay Consolidated

    Source: Bright MLS. This data may not be complete. We recommend contacting the local school district to confirm school assignments for this home.

    Get a cash offer in 3 minutes
    Find out how much your home could sell for in as little as 3 minutes with a no-obligation cash offer.
    Estimated market value
    $638,900
    Get a cash offer in 3 minutes
    Find out how much your home could sell for in as little as 3 minutes with a no-obligation cash offer.
    Estimated market value
    $638,900