Presenting an exciting new construction project by The Twenty One Group. Sophisticated, bold & thoughtfully designed, this exceptional new construction residence redefines luxury living in one of Dallas' most desirable urban settings. Ideally situated near Henderson Ave, Knox St & Lower Greenville. Spanning 4,686 square feet, this stunning home offers 5 spacious bedrooms, 5 beautifully appointed bathrooms + an impressive collection of lifestyle spaces including a private office, gym, game room, media room & multiple flexible living areas. Expansive living spaces, soaring ceilings, Venetian plaster accents, designer lighting & dramatic walls of Pella windows & sliding glass doors create a light-filled atmosphere. A true centerpiece of the home, the gourmet kitchen showcases professional-grade Thermador appliances, handcrafted custom cabinets, premium quartz countertops, a substantial island, prep pantry & a statement wine room enclosed by custom iron and glass doors. First-floor primary suite delivers a private retreat complete with a luxurious spa-inspired bath featuring a freestanding soaking tub, rainfall shower system, expansive custom WIC and direct access to the utility room for convenience. Outdoor living takes center stage with a private front courtyard, 2 covered patios, outdoor fireplace, built-in Coyote grill + a 2nd story terrace showcasing stunning downtown Dallas views. Completing the outdoor experience is a resort-style heated PebbleTec pool & spa with tanning ledge, water features, Wi-Fi controls & a turf backyard, creating a private sanctuary rarely found in an urban setting. Constructed with premium white oak HW flooring, impact-resistant roofing, spray foam insulation & high-efficiency Lennox HVAC systems, the home delivers exceptional quality & energy efficiency. Modern conveniences include whole-home CAT6 wiring, surround sound & security prewiring, EV charging capability + smart home infrastructure throughout.
Sold
Price Unknown
2311 Madera St, Dallas, TX 75206
5beds
4,686sqft
Single Family Residence
Built in 2026
7,230 Square Feet Lot
$2,297,300 Zestimate®
$--/sqft
$9,200 Estimated rent
Home value
$2,297,300
$2.11M - $2.48M
$9,200/mo
Zestimate® history
Owner options
List your home for rent
$9,200/mo
Rent Zestimate®
Find your next renter with Zillow Rental Manager. Plus, with online applications, you can quickly screen prospective tenants – for free.
$9,200/mo
Rent Zestimate®
Refinance and save
Refinancing to a lower rate could help reduce your monthly payments and save thousands over the life of the loan.
Explore your selling options
Work with a Zillow partner agent
Leverage their expertise and Zillow's premium Showcase listings to get your home seen by more buyers.
Get startedList with your own agent
Get your home in front of millions of buyers by listing it on Zillow.
Learn how to do itSell it yourself
Take full control of how buyers see your home on Zillow by listing For Sale by Owner (FSBO).
List your homeWhat's special
Private front courtyardTurf backyardBuilt-in coyote grillPrivate officeLuxurious spa-inspired bathWater featuresPremium quartz countertops
Zillow last checked:
Listing updated:
Listed by:
Amy Sack 0669385 214-725-8204,
Compass RE Texas, LLC 214-814-8100
Bought with:
Molly Massey, 0798861
Allie Beth Allman & Assoc.
Source: NTREIS,MLS#: 21289168
Facts & features
Interior
Bedrooms & bathrooms
- Bedrooms: 5
- Bathrooms: 5
- Full bathrooms: 5
Primary bedroom
- Features: Built-in Features, Closet Cabinetry, Ceiling Fan(s), Dual Sinks, Double Vanity, En Suite Bathroom, Fireplace, Sitting Area in Primary, Separate Shower, Walk-In Closet(s)
- Level: First
- Dimensions: 18 x 15
Bedroom
- Features: Ceiling Fan(s), Walk-In Closet(s)
- Level: First
- Dimensions: 13 x 11
Bedroom
- Features: Ceiling Fan(s), En Suite Bathroom, Walk-In Closet(s)
- Level: Second
- Dimensions: 16 x 14
Bedroom
- Features: Ceiling Fan(s), En Suite Bathroom, Walk-In Closet(s)
- Level: Second
- Dimensions: 16 x 14
Bedroom
- Features: Ceiling Fan(s), En Suite Bathroom, Walk-In Closet(s)
- Level: Second
- Dimensions: 13 x 11
Primary bathroom
- Features: Built-in Features, Dual Sinks, Double Vanity, En Suite Bathroom, Stone Counters, Sitting Area in Primary, Separate Shower
- Level: First
- Dimensions: 11 x 11
Den
- Level: Second
- Dimensions: 12 x 9
Dining room
- Level: First
- Dimensions: 15 x 11
Other
- Features: Built-in Features, Granite Counters
- Level: First
- Dimensions: 5 x 11
Other
- Features: Built-in Features, Granite Counters
- Level: Second
- Dimensions: 5 x 10
Other
- Features: Built-in Features, Granite Counters
- Level: Second
- Dimensions: 5 x 10
Other
- Features: Built-in Features, Granite Counters
- Level: Second
- Dimensions: 5 x 11
Game room
- Features: Built-in Features
- Level: Second
- Dimensions: 18 x 15
Kitchen
- Features: Built-in Features, Eat-in Kitchen, Kitchen Island, Pantry, Pot Filler, Stone Counters, Walk-In Pantry
- Level: First
- Dimensions: 19 x 14
Laundry
- Features: Built-in Features, Stone Counters, Utility Sink
- Level: First
- Dimensions: 13 x 8
Living room
- Features: Built-in Features, Fireplace
- Level: First
- Dimensions: 22 x 15
Media room
- Features: Built-in Features
- Level: Second
- Dimensions: 18 x 17
Mud room
- Features: Built-in Features
- Level: First
- Dimensions: 4 x 11
Office
- Features: Built-in Features
- Level: Second
- Dimensions: 11 x 10
Other
- Level: First
- Dimensions: 3 x 7
Heating
- Central, Fireplace(s), Natural Gas
Cooling
- Central Air, Ceiling Fan(s), Electric
Appliances
- Included: Convection Oven, Double Oven, Dishwasher, Gas Cooktop, Disposal, Gas Water Heater, Microwave, Refrigerator, Tankless Water Heater, Vented Exhaust Fan
- Laundry: Washer Hookup, Dryer Hookup, ElectricDryer Hookup, Laundry in Utility Room
Features
- Built-in Features, Chandelier, Decorative/Designer Lighting Fixtures, Double Vanity, Eat-in Kitchen, High Speed Internet, Kitchen Island, Open Floorplan, Pantry, Cable TV, Walk-In Closet(s), Wired for Sound
- Flooring: Hardwood
- Has basement: No
- Number of fireplaces: 3
- Fireplace features: Electric, Gas, Living Room, Primary Bedroom, Outside
Interior area
- Total interior livable area: 4,686 sqft
Property
Parking
- Total spaces: 2
- Parking features: Concrete, Covered, Direct Access, Door-Single, Driveway, Enclosed, Electric Vehicle Charging Station(s), Garage Faces Front, Garage, Garage Door Opener, Inside Entrance, Kitchen Level, Lighted, Storage
- Attached garage spaces: 2
Features
- Levels: Two
- Stories: 2
- Patio & porch: Patio, Balcony, Covered, Deck
- Exterior features: Built-in Barbecue, Balcony, Barbecue, Deck, Lighting, Outdoor Grill, Rain Gutters
- Has private pool: Yes
- Pool features: Gunite, Heated, In Ground, Outdoor Pool, Pool, Private, Pool/Spa Combo, Waterfall, Water Feature
- Fencing: Back Yard,Fenced,Full,Gate,Privacy,Wood
Lot
- Size: 7,230 Square Feet
- Dimensions: 50 x 145
- Features: Back Yard, Interior Lot, Lawn, Landscaped, Level, Subdivision, Sprinkler System
- Residential vegetation: Grassed
Details
- Parcel number: 00000190996000000
Construction
Type & style
- Home type: SingleFamily
- Architectural style: Contemporary/Modern,Traditional,Detached
- Property subtype: Single Family Residence
Materials
- Rock, Stone, Stucco
- Foundation: Slab
- Roof: Asphalt,Metal,Mixed,Shingle
Condition
- Year built: 2026
Utilities & green energy
- Sewer: Public Sewer
- Water: Public
- Utilities for property: Electricity Available, Electricity Connected, Natural Gas Available, Phone Available, Sewer Available, Separate Meters, Water Available, Cable Available
Community & HOA
Community
- Features: Curbs
- Security: Prewired, Security System, Carbon Monoxide Detector(s), Smoke Detector(s), Security Lights
- Subdivision: Henderson Ave
HOA
- Has HOA: No
Location
- Region: Dallas
Financial & listing details
- Tax assessed value: $541,610
- Annual tax amount: $12,060
- Date on market: 6/19/2026
- Cumulative days on market: 25 days
- Listing terms: Cash,Conventional,FHA,VA Loan
Price history
| Date | Event | Price |
|---|---|---|
| 7/30/2026 | Sold | -- |
Source: NTREIS #21289168 Report a problem | ||
| 7/20/2026 | Pending sale | $2,300,000$491/sqft |
Source: NTREIS #21289168 Report a problem | ||
| 7/15/2026 | Contingent | $2,300,000$491/sqft |
Source: NTREIS #21289168 Report a problem | ||
| 6/19/2026 | Listed for sale | $2,300,000$491/sqft |
Source: NTREIS #21289168 Report a problem | ||
| 5/11/2026 | Listing removed | $2,300,000$491/sqft |
Source: NTREIS #21187399 Report a problem | ||
| 2/23/2026 | Listed for sale | $2,300,000$491/sqft |
Source: NTREIS #21187399 Report a problem | ||
Public tax history
| Year | Property taxes | Tax assessment |
|---|---|---|
| 2025 | $12,060 +15.9% | $541,610 |
| 2024 | $10,404 +414.4% | $541,610 +3% |
| 2023 | $2,023 -2.5% | $525,640 +31.5% |
| 2022 | $2,075 +6.5% | $399,700 +12.1% |
| 2021 | $1,949 +11% | $356,580 +4.5% |
| 2020 | $1,755 +16.2% | $341,140 +4% |
| 2019 | $1,511 +9.4% | $327,960 |
| 2018 | $1,381 +17.4% | $327,960 +38.7% |
| 2017 | $1,176 -3% | $236,490 |
| 2016 | $1,212 +14.5% | $236,490 +30.7% |
| 2015 | $1,058 | $180,960 |
| 2014 | $1,058 | $180,960 |
| 2013 | -- | -- |
| 2012 | -- | -- |
| 2011 | -- | -- |
| 2010 | -- | -- |
| 2009 | -- | -- |
| 2008 | -- | -- |
| 2007 | -- | -- |
| 2005 | -- | -- |
| 2004 | -- | -- |
| 2003 | -- | -- |
| 2002 | -- | -- |
| 2001 | -- | -- |
Find assessor info on the county website
Neighborhood: 75206
Nearby homes
- $500,300-- bd1 ba720 sqft2315 Madera St, Dallas, TX 75206Off Market
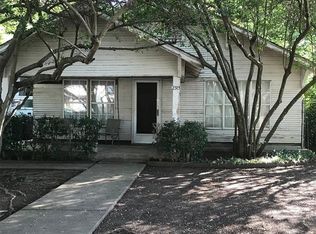
- $1,314,5003 bd1 ba1.1k sqft2307 Madera St, Dallas, TX 75206Off Market

- $600,8003 bd1 ba1.4k sqft2319 Madera St, Dallas, TX 75206Off Market
- $1,031,5004 bd4 ba3.4k sqft2303 Madera St, Dallas, TX 75206Off Market
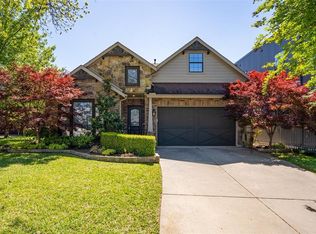
- $1,131,2004 bd3 ba2.7k sqft2403 Madera St, Dallas, TX 75206Off Market
- $888,0003 bd3 ba2.7k sqft2031 Glencoe St, Dallas, TX 75206Off Market
- $737,400-- bd-- ba2.3k sqft2336 N Henderson Ave, Dallas, TX 75206Off Market
- $342,2002 bd1 ba1k sqft2304 Madera St, Dallas, TX 75206Off Market
Nearby schools
GreatSchools rating
- 7/10Geneva Heights ElementaryGrades: PK-5Distance: 0.9 mi
- 6/10J L Long Middle SchoolGrades: 6-8Distance: 1.8 mi
- 5/10Woodrow Wilson High SchoolGrades: 9-12Distance: 1.7 mi
Schools provided by the listing agent
- Elementary: Geneva Heights
- Middle: Long
- High: Woodrow Wilson
- District: Dallas ISD
Source: NTREIS. This data may not be complete. We recommend contacting the local school district to confirm school assignments for this home.
Get a cash offer in 3 minutes
Find out how much your home could sell for in as little as 3 minutes with a no-obligation cash offer.
Estimated market value
$2,297,300
Get a cash offer in 3 minutes
Find out how much your home could sell for in as little as 3 minutes with a no-obligation cash offer.
Estimated market value
$2,297,300
- Texas
- Dallas County
- Dallas
- 75206
- 2311 Madera St
