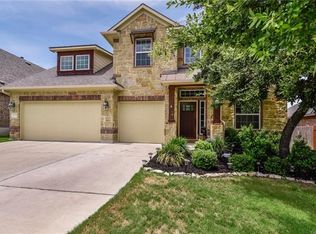
The Covington-C (3156 sf) Floor Plan by Centerra Homes. Kitchen & Family Rooms Extended 3', Stainless Steel Appliances, Granite Countertops in Kitchen & All Baths, Wood Floors in Entry, Dining, Family, Kitchen & Breakfast, Upgraded Ceramic Tile in All Baths & Showers, Upgraded Cabinets Throughout! Lots of Curb Appeal, Big Front Porch! August Move-In Ready!
This property is not currently displayed as for sale or rent on Zillow. This may be different from what's on other websites or public sources.