Experience luxury, style, and unbeatable convenience at 2311 Marlowe Ave, a beautifully upgraded low-maintenance duet townhome built by locally renowned Copper Builders. Ideally located just minutes from Uptown Charlotte, Wesley Heights, Charlotte Douglas International Airport, top dining, shopping, breweries, and entertainment, this thoughtfully designed 3-bedroom, 2.5-bath home offers modern living in one of Charlotte’s most convenient locations. The open-concept main level is designed for both everyday comfort and effortless entertaining, flowing seamlessly from the welcoming entry drop zone into the spacious living room, dining area, and designer kitchen featuring quartz countertops, a large island, stainless steel appliances, white shaker cabinetry, and abundant storage. Upstairs, the luxurious primary suite serves as a private retreat with a spa-inspired bath complete with a walk-in shower, dual vanity, private water closet, and an oversized walk-in closet with upgraded wood custom closet organization. Two generously sized secondary bedrooms, a full bath, and a versatile loft provide flexible space ideal for a home office, media room, gym, or play area. Extensive owner upgrades throughout include upgraded mirrors and lighting, custom wood closet shelving, crown molding, engineered hardwood flooring, tall ceilings, and elevated finishes inside and out. Step outside to a rare, private fenced backyard backing to peaceful wooded views, featuring an upgraded covered patio plus a custom fire pit area with built-in seating, lighting, and a illuminated pathway—perfect for entertaining, relaxing, or enjoying time with pets. With no HOA, low-maintenance living, premium upgrades, and a prime Charlotte location, this move-in-ready home is ideal for buyers seeking modern luxury, convenience, and lifestyle all in one.
Closed
Zestimate®
$554,900
2311 Marlowe Ave, Charlotte, NC 28208
3beds
2,037sqft
Townhouse
Built in 2020
0.08 Acres Lot
$554,900 Zestimate®
$272/sqft
$2,672 Estimated rent
Home value
$554,900
$522,000 - $588,000
$2,672/mo
Zestimate® history
Owner options
List your home for rent
$2,672/mo
Rent Zestimate®
Find your next renter with Zillow Rental Manager. Plus, with online applications, you can quickly screen prospective tenants – for free.
$2,672/mo
Rent Zestimate®
Refinance and save
$3,324/mo
Est. payment
Refinancing to a lower rate could help reduce your monthly payments and save thousands over the life of the loan.
$3,324/mo
Est. payment
Explore your selling options
Work with a Zillow partner agent
Leverage their expertise and Zillow's premium Showcase listings to get your home seen by more buyers.
Get startedList with your own agent
Get your home in front of millions of buyers by listing it on Zillow.
Learn how to do itSell it yourself
Take full control of how buyers see your home on Zillow by listing For Sale by Owner (FSBO).
List your homeWhat's special
Zillow last checked:
Listing updated:
Listed by:
Whitney Parsons whitney@ivesterjackson.com,
Ivester Jackson Christie's
Bought with:
Amy Baker
Howard Hanna Allen Tate Huntersville
Source: Canopy MLS as distributed by MLS GRID,MLS#: 4382270
Facts & features
Interior
Bedrooms & bathrooms
- Bedrooms: 3
- Bathrooms: 3
- Full bathrooms: 2
- 1/2 bathrooms: 1
Primary bedroom
- Level: Upper
Bedroom s
- Level: Upper
Bedroom s
- Level: Upper
Bathroom full
- Level: Upper
Bathroom full
- Level: Upper
Dining area
- Level: Main
Kitchen
- Level: Main
Living room
- Level: Main
Loft
- Level: Upper
Heating
- Central
Cooling
- Central Air
Appliances
- Included: Dishwasher, Disposal, Microwave, Refrigerator, Washer/Dryer
- Laundry: Laundry Closet, Upper Level
Features
- Flooring: Carpet, Tile, Vinyl
- Has basement: No
Interior area
- Total structure area: 2,037
- Total interior livable area: 2,037 sqft
- Finished area above ground: 2,037
- Finished area below ground: 0
Property
Parking
- Total spaces: 1
- Parking features: Driveway, Attached Garage, Garage on Main Level
- Attached garage spaces: 1
- Has uncovered spaces: Yes
Features
- Levels: Two
- Stories: 2
- Entry location: Main
- Patio & porch: Covered, Front Porch, Patio, Rear Porch
- Exterior features: Fire Pit
Lot
- Size: 0.08 Acres
- Features: Level
Details
- Parcel number: 06705164
- Zoning: N1-D
- Special conditions: Standard
Construction
Type & style
- Home type: Townhouse
- Architectural style: Transitional
- Property subtype: Townhouse
Materials
- Fiber Cement
- Foundation: Slab
Condition
- New construction: No
- Year built: 2020
Details
- Builder name: Copper Builders
Utilities & green energy
- Sewer: Public Sewer
- Water: City
Community & HOA
Community
- Subdivision: Ashley Park
Location
- Region: Charlotte
Financial & listing details
- Price per square foot: $272/sqft
- Tax assessed value: $452,700
- Annual tax amount: $3,646
- Date on market: 5/15/2026
- Cumulative days on market: 3 days
- Listing terms: Cash,Conventional,FHA,VA Loan
- Road surface type: Concrete, Paved
Price history
| Date | Event | Price |
|---|---|---|
| 6/29/2026 | Sold | $554,900$272/sqft |
Source:  Canopy MLS as distributed by MLS GRID #4382270 Report a problem Canopy MLS as distributed by MLS GRID #4382270 Report a problem | ||
| 5/15/2026 | Listed for sale | $554,900+38.8%$272/sqft |
Source: Canopy MLS as distributed by MLS GRID #4382270 Report a problem | ||
| 12/17/2020 | Sold | $399,900$196/sqft |
Source: Canopy MLS as distributed by MLS GRID #3597320 Report a problem | ||
Public tax history
| Year | Property taxes | Tax assessment |
|---|---|---|
| 2025 | $3,646 +1.8% | $452,700 |
| 2024 | $3,581 | $452,700 |
| 2023 | -- | $452,700 +71.2% |
| 2022 | $2,678 | $264,500 |
| 2021 | -- | $264,500 |
Find assessor info on the county website
Neighborhood: Ashley Park
Nearby homes
- $545,0003 bd2 ba2k sqft2309 Marlowe Ave, Charlotte, NC 28208Sold
- $545,0003 bd3 ba2k sqft2309 Marlowe Ave, Charlotte, NC 28208Sold
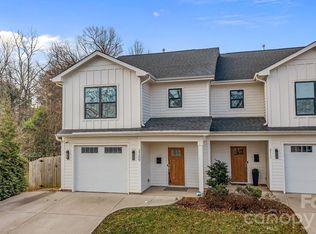
- $290,0004 bd2 ba1.4k sqft2315 Marlowe Ave, Charlotte, NC 28208Sold

- $288,8002 bd2 ba946 sqft1904 Berryhill Rd, Charlotte, NC 28208Off Market
- $--2 bd1 ba-- sqft2321 Marlowe Ave #1, Charlotte, NC 28208Off Market
- $271,6002 bd1 ba1.4k sqft2321 Marlowe Ave, Charlotte, NC 28208Off Market
- $370,300-- bd2 ba1.6k sqft1900 Berryhill Rd, Charlotte, NC 28208Off Market
- $--2 bd1 ba-- sqft2323 Marlowe Ave, Charlotte, NC 28208Off Market
Nearby schools
GreatSchools rating
- 5/10Ashley Park Elementary SchoolGrades: PK-8Distance: 0.7 mi
- 5/10West Charlotte HighGrades: 9-12Distance: 2.9 mi
Schools provided by the listing agent
- Elementary: Ashley Park
- Middle: Ashley Park
- High: West Charlotte
Source: Canopy MLS as distributed by MLS GRID. This data may not be complete. We recommend contacting the local school district to confirm school assignments for this home.
Get a cash offer in 3 minutes
Find out how much your home could sell for in as little as 3 minutes with a no-obligation cash offer.
Estimated market value
$554,900
Get a cash offer in 3 minutes
Find out how much your home could sell for in as little as 3 minutes with a no-obligation cash offer.
Estimated market value
$554,900
- North Carolina
- Mecklenburg County
- Charlotte
- 28208
- Ashley Park
- 2311 Marlowe Ave
Nearby cities
Nearby neighborhoods
Nearby zip codes
Other Charlotte Topics
