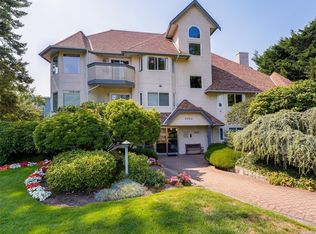
This well positioned 2 bedroom East facing condo is an end unit with lots of privacy. The spacious kitchen overlooks the inviting living / dining room. It has room at the end of it for an eating area, office space, or a comfortable sitting area. The Primary bedroom has lots of closet space, with access to the 3-piece ensuite with walk-in shower. It's well separated from the second bedroom for added privacy. The laundry room has exceptional storage space. This well maintained home has French doors, large windows, & a balcony off the living room. The picturesque front entrance to the building is very welcoming, with lovely gardens. The lobby has a sitting area & library. This is a 55+ building. Pet friendly, a dog up to 30 lbs. is allowed, or a domestic cat. Also a reasonable number of small caged birds & a reasonable number of aquarium fish. The location is 4 blocks from downtown Sidney, just steps to the library, bus transportation & the Shoal Centre.
For sale
C$499,000
2311 Mills Rd #302, Sidney, BC V8L 2C3
2beds
1baths
1,134sqft
Condominium, Apartment
Built in 1989
-- sqft lot
$-- Zestimate®
C$440/sqft
C$476/mo HOA
What's special
Spacious kitchenFrench doorsLarge windowsLovely gardens
- 46 days |
- 72 |
- 3 |
Zillow last checked:
Listing updated:
Listed by:
Wendy Herrick,
Pemberton Holmes Ltd - Sidney
Source: VIVA,MLS®#: 1042371
Facts & features
Interior
Bedrooms & bathrooms
- Bedrooms: 2
- Bathrooms: 1
- Main level bathrooms: 1
- Main level bedrooms: 2
Kitchen
- Level: Main
Heating
- Baseboard, Electric, Radiant Ceiling
Cooling
- None
Appliances
- Included: Dishwasher, Dryer, Microwave, Oven/Range Electric, Range Hood, Refrigerator, Washer
- Laundry: In Unit
Features
- Controlled Entry, Dining/Living Combo, Eating Area, French Doors
- Flooring: Laminate, Linoleum
- Windows: Aluminum Frames, Blinds, Screens
- Has basement: No
- Has fireplace: No
Interior area
- Total structure area: 1,179
- Total interior livable area: 1,134 sqft
Video & virtual tour
Property
Parking
- Total spaces: 1
- Parking features: Open
- Has uncovered spaces: Yes
Accessibility
- Accessibility features: Accessible Entrance, No Step Entrance, Customized Wheelchair Accessible
Features
- Levels: 1
- Entry location: Main Level
- Exterior features: Garden
Lot
- Size: 871 Square Feet
- Features: Adult-Oriented Neighbourhood, Central Location, Easy Access, Level, Marina Nearby, Quiet Area, Recreation Nearby, Shopping Nearby, See Remarks
Details
- Parcel number: 013855786
- Zoning description: Residential
Construction
Type & style
- Home type: Condo
- Property subtype: Condominium, Apartment
- Attached to another structure: Yes
Materials
- Insulation: Ceiling, Insulation: Walls, Stucco
- Foundation: Concrete Perimeter
- Roof: Tar/Gravel,Tile
Condition
- Resale
- New construction: No
- Year built: 1989
Utilities & green energy
- Water: Municipal
Community & HOA
Community
- Features: Adult-Oriented Neighbourhood, Sidewalks
- Senior community: Yes
- Subdivision: The Beechwood
HOA
- Has HOA: Yes
- Amenities included: Elevator(s), Secured Entry
- Services included: Trash, Maintenance Grounds, Property Management, Recycling, Water
- HOA fee: C$476 monthly
Location
- Region: Sidney
Financial & listing details
- Price per square foot: C$440/sqft
- Tax assessed value: C$506,000
- Annual tax amount: C$2,299
- Date on market: 7/8/2026
- Ownership: Freehold/Strata
- Road surface type: Paved
Price history
| Date | Event | Price |
|---|---|---|
| 7/8/2026 | Listed for sale | C$499,000C$440/sqft |
Source: VIVA #1042371 Report a problem | ||
Public tax history
Tax history is unavailable.
Climate risks
Neighborhood: V8L
Nearby schools
GreatSchools rating
- NAWaldron Island SchoolGrades: 1-8Distance: 17.4 mi
- 9/10Friday Harbor High SchoolGrades: 9-12Distance: 19.3 mi
- C$---- bd-- ba-- sqft10070 5th St #16, Sidney, BC V8L2X9Off Market
- C$1,419,0003 bd2 ba1.3k sqft10011 Chicory Pl, Sidney, BC V8L3N6New Construction

- C$---- bd-- ba-- sqft2290 Henry Ave #1, Sidney, BC V8L2B2Off Market
- C$1,400,0003 bd2 ba1.3k sqft10013 Chicory Pl, Sidney, BC V8L3N6New Construction

- C$640,800-- bd-- ba-- sqft10020 Chicory Pl, Sidney, BC V8L3N7Off Market
- C$--7 bd4 ba-- sqft10143 Resthaven Dr, Sidney, BC V8L3G3Off Market
- C$650,0002 bd2 ba1k sqft10046 5th St #7, Sidney, BC V8L2X9For Sale
- C$1,299,0003 bd3 ba1.8k sqft2284 Malaview Ave, Sidney, BC V8L2E8New Construction
Similar homes
- C$559,0002 bd2 ba1k sqftChelsea Manor, Sidney, BC V8L 2X3For Sale
 MLS ID #1046855, Tara Pankhurst, Pemberton Holmes Ltd.. VIVA
 - C$569,5002 bd2 ba1k sqftChelsea Manor, Sidney, BC V8L 2X3For Sale
 MLS ID #1043891, Lisa Kirkham, eXp Realty. VIVA
 - C$650,0002 bd2 ba1.2k sqftThe Cordwood, Sidney, BC V8L 2X6For Sale
 MLS ID #1046589, David Brown, Newport Realty Ltd.. VIVA
 - C$474,9001 bd1 ba680 sqft9725 4th St #204, Sidney, BC V8L 2Y8For Sale
 MLS ID #1044963, Laura Godbeer Personal Real Estate Corporation, RE/MAX Camosun. VIVA
 - C$619,9002 bd2 ba1.2k sqftThe Rosewood, Sidney, BC V8L 2Z6For SaleMLS ID #1033600, Oksana Yatsenko, Macdonald Realty Victoria. VIVA
- C$439,0001 bd1 ba764 sqftEdgeware Place, Sidney, BC V8L 2X3For SaleMLS ID #1033819, Karen Dinnie-Smyth Personal Real Estate Corporation, RE/MAX Camosun. VIVA
- C$669,9902 bd2 ba1.3k sqftHarbour Haven, Sidney, BC V8L 3H6For SaleMLS ID #1046798, Ron Neal, RE/MAX Generation - The Neal Estate Group. VIVA
- C$489,9002 bd2 ba1k sqftHarrogate House, Victoria, BC V8W 1S1For SaleMLS ID #1047615, Mike Hallmark Personal Real Estate Corporation, eXp Realty. VIVA
- C$499,9002 bd2 ba969 sqftPark Royal Place, Saanich, BC V8Z 7J1For SaleMLS ID #1044163, Roxanne Brass Personal Real Estate Corporation, RE/MAX Camosun. VIVA
- C$459,0002 bd1 ba1k sqftThe Hearthstone, Saanich, BC V8Z 3V7For SaleMLS ID #1047521, Laura Godbeer Personal Real Estate Corporation, RE/MAX Camosun. VIVA
- C$649,9002 bd2 ba1.1k sqftTwin Oak Village, Sidney, BC V8L 4X6For SaleMLS ID #1040751, Benji Hilman, eXp Realty. VIVA
- C$375,0001 bd1 ba781 sqftMarina Park, Sidney, BC V8L 2R1For SaleMLS ID #1044436, Tracy Fozzard, RE/MAX Camosun. VIVA
- C$499,9002 bd2 ba1k sqftGreywood Oaks, Saanich, BC V8X 1G6For SaleMLS ID #1046393, Laura Mccollom Personal Real Estate Corporation, Coldwell Banker Oceanside Real Estate. VIVA
- C$469,9002 bd1 ba1k sqftUniversity Park Terrace, Saanich, BC V8N 4X3For SaleMLS ID #1047300, Joanne Brodersen Personal Real Estate Corporation, RE/MAX Camosun. VIVA
- C$539,0002 bd2 ba1k sqftPark Royal Place, Saanich, BC V8Z 7J1For SaleMLS ID #1046257, Darron Hambley, Pemberton Holmes Ltd.. VIVA
- C$499,9002 bd2 ba1k sqftThe Cumberland, Saanich, BC V8N 6J5For SaleMLS ID #1040780, Chris Gill Personal Real Estate Corporation, Rennie & Associates Realty Ltd.. VIVA
- C$490,0002 bd2 ba983 sqftChelsea Green, Saanich, BC V8X 2W6For SaleMLS ID #1039615, Whitney Garside, RE/MAX Generation. VIVA
- C$649,8002 bd2 ba1.2k sqftWaters Edge Village, Central Saanich, BC V8M 2C1For SaleMLS ID #1044944, Marilyn Ball Personal Real Estate Corporation, Coldwell Banker Oceanside Real Estate. VIVA
- C$629,9002 bd2 ba1.2k sqftWaters Edge Village, Central Saanich, BC V8M 2C1For SaleMLS ID #1041115, Tracy Menzies Personal Real Estate Corporation, Pemberton Holmes Ltd. - Oak Bay. VIVA
- C$549,9002 bd2 ba991 sqftPark Royal Place, Saanich, BC V8Z 7J1For SaleMLS ID #1042147, Michael Mcmullen Personal Real Estate Corporation, RE/MAX Camosun. VIVA
