Come see this bright, lovingly cared-for home with 4 bedrooms, 1.5 baths, a full basement, and a 1-car garage in desirable Lafayette Hill, offering the perfect blend of comfort and convenience. Located in the Award-Winning Colonial School District, this move-in-ready home provides easy access to trains, buses, restaurants, grocery stores, and more. The First Floor features an updated open kitchen (2018) with stainless steel appliances, a glass tile backsplash, and ample cabinetry, complemented by a formal dining room and a nicely appointed powder room. The kitchen/dining room space is adorned with newer sliding glass doors, allowing an abundance of natural light to shine in and providing access to the rear Screened in Patio, which leads to a spacious manicured backyard. On the Second Floor, you'll find a large main bedroom with a walk-in closet, three additional bedrooms, all with ceiling fans, and a shared updated hall bath with walk-in shower combination. The basement is divided into a large family room and an expansive storage area with laundry facilities. Large closets and a partition away is the partially finished basement with additional storage, offering the space you've been looking for. Enjoy the backyard area for playing, entertaining, or gardening. The wonderful back enclosed patio, measuring 32x10, provides a perfect spot for relaxation. The attached garage is accessible from this patio, and there is off-street parking available in your driveway. Numerous updates have been made to this beautiful home, including a newer furnace, windows throughout, renovated bathrooms and kitchen, hardwood floors. In 2020 the windows, roof and siding were all replaced. Backup Generator (2019) - *Generac. Meticulously maintained this home with its location and many upgrades will not disappoint the discerning buyer.
Sold for $633,000
$633,000
2311 Mulberry Ln, Lafayette Hill, PA 19444
4beds
2,127sqft
Single Family Residence
Built in 1957
8,112 Square Feet Lot
$682,000 Zestimate®
$298/sqft
$3,089 Estimated rent
Home value
$682,000
$648,000 - $716,000
$3,089/mo
Zestimate® history
Owner options
List your home for rent
$3,089/mo
Rent Zestimate®
Find your next renter with Zillow Rental Manager. Plus, with online applications, you can quickly screen prospective tenants – for free.
$3,089/mo
Rent Zestimate®
Refinance and save
$4,121/mo
Est. payment
Refinancing to a lower rate could help reduce your monthly payments and save thousands over the life of the loan.
$4,121/mo
Est. payment
Explore your selling options
Work with a Zillow partner agent
Leverage their expertise and Zillow's premium Showcase listings to get your home seen by more buyers.
Get startedList with your own agent
Get your home in front of millions of buyers by listing it on Zillow.
Learn how to do itSell it yourself
Take full control of how buyers see your home on Zillow by listing For Sale by Owner (FSBO).
List your homeWhat's special
Zillow last checked:
Listing updated:
Listed by:
Tom Higgins 215-275-0591,
Keller Williams Real Estate-Blue Bell
Bought with:
Marian E Schreiber, RS302170
Compass RE
Source: Bright MLS,MLS#: PAMC2112162
Facts & features
Interior
Bedrooms & bathrooms
- Bedrooms: 4
- Bathrooms: 2
- Full bathrooms: 1
- 1/2 bathrooms: 1
- Main level bathrooms: 2
- Main level bedrooms: 4
Basement
- Area: 693
Heating
- Other, Natural Gas
Cooling
- Central Air, Natural Gas
Appliances
- Included: Gas Water Heater
Features
- Flooring: Carpet, Ceramic Tile, Hardwood
- Basement: Full,Partial,Partially Finished,Shelving,Sump Pump
- Has fireplace: No
Interior area
- Total structure area: 2,577
- Total interior livable area: 2,127 sqft
- Finished area above ground: 1,634
- Finished area below ground: 493
Property
Parking
- Parking features: Other
Accessibility
- Accessibility features: None
Features
- Levels: Two
- Stories: 2
- Pool features: None
Lot
- Size: 8,112 Square Feet
- Dimensions: 73.00 x 0.00
Details
- Additional structures: Above Grade, Below Grade
- Parcel number: 650008206009
- Zoning: RES
- Special conditions: Standard
Construction
Type & style
- Home type: SingleFamily
- Architectural style: Colonial
- Property subtype: Single Family Residence
Materials
- Vinyl Siding
- Foundation: Concrete Perimeter
- Roof: Architectural Shingle
Condition
- New construction: No
- Year built: 1957
Utilities & green energy
- Sewer: Public Sewer
- Water: Public
Community & HOA
Community
- Subdivision: Cedar Grove
HOA
- Has HOA: No
Location
- Region: Lafayette Hill
- Municipality: WHITEMARSH TWP
Financial & listing details
- Price per square foot: $298/sqft
- Tax assessed value: $161,250
- Annual tax amount: $5,250
- Date on market: 8/3/2024
- Listing agreement: Exclusive Right To Sell
- Inclusions: Washer, Dryer, Refrig, Bsmt Fridge As Is At No Monetary Value & (storage Freezer Is Negotiable)
- Ownership: Fee Simple
Price history
| Date | Event | Price |
|---|---|---|
| 9/25/2024 | Sold | $633,000+15.1%$298/sqft |
Source:  Bright MLS #PAMC2112162 Report a problem Bright MLS #PAMC2112162 Report a problem | ||
| 8/28/2024 | Pending sale | $549,900$259/sqft |
Source: Bright MLS #PAMC2112162 Report a problem | ||
| 8/8/2024 | Contingent | $549,900$259/sqft |
Source: Bright MLS #PAMC2112162 Report a problem | ||
| 8/3/2024 | Listed for sale | $549,900$259/sqft |
Source: Bright MLS #PAMC2112162 Report a problem | ||
Public tax history
| Year | Property taxes | Tax assessment |
|---|---|---|
| 2025 | $5,357 +3.8% | $161,250 |
| 2024 | $5,161 | $161,250 |
| 2023 | $5,161 +4.4% | $161,250 |
| 2022 | $4,946 +3.1% | $161,250 |
| 2021 | $4,797 +2.6% | $161,250 |
| 2020 | $4,674 +4.2% | $161,250 |
| 2019 | $4,484 +1.9% | $161,250 |
| 2018 | $4,401 +3.1% | $161,250 |
| 2017 | $4,267 +1.7% | $161,250 |
| 2016 | $4,195 +2.8% | $161,250 |
| 2015 | $4,080 +2.1% | $161,250 |
| 2014 | $3,998 +2% | $161,250 |
| 2013 | $3,918 +2.7% | $161,250 |
| 2012 | $3,816 +3.9% | $161,250 |
| 2011 | $3,671 +3.6% | $161,250 |
| 2010 | $3,545 +3.2% | $161,250 |
| 2009 | $3,436 +2.8% | $161,250 |
| 2008 | $3,342 +1.8% | -- |
| 2007 | $3,282 +2.7% | -- |
| 2006 | $3,196 -0.4% | -- |
| 2005 | $3,209 +4.1% | -- |
| 2004 | $3,082 | -- |
| 2003 | $3,082 +2.2% | -- |
| 2002 | $3,016 +7.9% | -- |
| 2000 | $2,795 +2.3% | -- |
| 1999 | $2,732 | -- |
Find assessor info on the county website
Neighborhood: 19444
Nearby homes
- $458,3004 bd1 ba1.5k sqft2313 Mulberry Ln, Lafayette Hill, PA 19444Off Market
- $565,6004 bd2 ba1.5k sqft2309 Mulberry Ln, Lafayette Hill, PA 19444Off Market
- $653,7004 bd2 ba2.2k sqft2233 Oakwyn Rd, Lafayette Hill, PA 19444Off Market
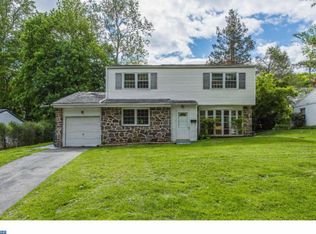
- $649,2003 bd3 ba1.6k sqft2235 Oakwyn Rd, Lafayette Hill, PA 19444Off Market

- $571,1004 bd2 ba2.2k sqft2231 Oakwyn Rd, Lafayette Hill, PA 19444Off Market
- $600,2004 bd2 ba2.3k sqft2307 Mulberry Ln, Lafayette Hill, PA 19444Off Market
- $480,4004 bd1 ba1.5k sqft2315 Mulberry Ln, Lafayette Hill, PA 19444Off Market
- $619,8003 bd2 ba1.6k sqft2237 Oakwyn Rd, Lafayette Hill, PA 19444Off Market
Nearby schools
GreatSchools rating
- 10/10Whitemarsh El SchoolGrades: K-3Distance: 0.9 mi
- 8/10Colonial Middle SchoolGrades: 6-8Distance: 3.7 mi
- 9/10Plymouth-Whitemarsh Senior High SchoolGrades: 9-12Distance: 0.9 mi
Schools provided by the listing agent
- District: Colonial
Source: Bright MLS. This data may not be complete. We recommend contacting the local school district to confirm school assignments for this home.
Get a cash offer in 3 minutes
Find out how much your home could sell for in as little as 3 minutes with a no-obligation cash offer.
Estimated market value
$682,000
Get a cash offer in 3 minutes
Find out how much your home could sell for in as little as 3 minutes with a no-obligation cash offer.
Estimated market value
$682,000
- Pennsylvania
- Montgomery County
- Lafayette Hill
- 19444
- 2311 Mulberry Ln
Nearby cities
Nearby zip codes
Other Lafayette Hill Topics
