Skip main navigation
Off market
  • $3,048,900

    2311 N Gunsight Dr, St George, UT 84770

    7beds
    10baths
    12,832sqft
    SingleFamily
    Built in 2005
    0.53 Acres Lot
    $3,048,900 Zestimate®
    $238/sqft
    $3,389 Estimated rent

    Home value

    $3,048,900

    $2.59M - $3.57M

    $3,389/mo

    Zestimate® history
    Loading
    Loading...

    Owner options

    List your home for rent

    $3,389/mo

    Rent Zestimate®

    Find your next renter with Zillow Rental Manager. Plus, with online applications, you can quickly screen prospective tenants – for free.

    Learn more

    $3,389/mo

    Rent Zestimate®

    Refinance and save

    $13,855/mo

    Est. payment

    Refinancing to a lower rate could help reduce your monthly payments and save thousands over the life of the loan.

    See today's rates

    $13,855/mo

    Est. payment

    Explore your selling options

    Work with a Zillow partner agent

    Leverage their expertise and Zillow's premium Showcase listings to get your home seen by more buyers.

    Get started

    List with your own agent

    Get your home in front of millions of buyers by listing it on Zillow.

    Learn how to do it

    Sell it yourself

    Take full control of how buyers see your home on Zillow by listing For Sale by Owner (FSBO).

    List your home

    What's special

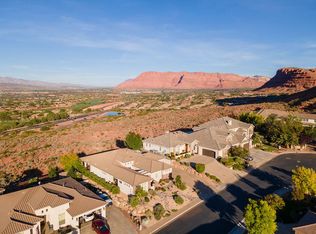
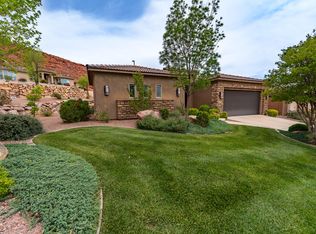
    These combined two homes with 12,832 s.f., 2 x 6 walls, 6 car garages,an enclosed inside home pool, sauna, spa, covered patio with outside kitchen, built in barbeque, & unblockable panoramic views of red mountains, Utah hills, view of City, view of golf course, & much more can't be described in this limited amount of space. Don't forgot to push (MORE) and see the complete details of this home

    This property is off market, which means it's not currently listed for sale or rent on Zillow. This may be different from what's available on other websites or public sources.

    Facts & features

    Interior

    Bedrooms & bathrooms
    • Bedrooms: 7
    • Bathrooms: 10
    Heating
    • Heat pump, Gas
    Cooling
    • Central
    Appliances
    • Included: Dishwasher, Garbage disposal, Microwave, Range / Oven, Refrigerator, Trash compactor
    Features
    • Basement: Finished
    • Has fireplace: Yes
    Interior area
    • Total interior livable area: 12,832 sqft

    Property

    Parking
    • Total spaces: 6
    • Parking features: Garage - Attached
    Features
    • Exterior features: Stucco
    • Has view: Yes
    • View description: City, Mountain
    Lot
    • Size: 0.53 Acres
    Details
    • Parcel number: SGCRS121A
    • Zoning: Residential

    Construction

    Type & style
    • Home type: SingleFamily
    Materials
    • Frame
    • Roof: Tile
    Condition
    • Year built: 2005

    Community & neighborhood

    Location
    • Region: St George

    Other

    Other facts
    • Inclusions/Features: Bath, Sep Tub/Shwr, Ceiling Fan(s), Central Vacuum, Dishwasher, Disposal, Fenced, Full, Fireplace, Gas, Hot Tub, Jetted Tub, Landscaped, Microwave, Outdoor Lighting, Oven/Range, Built-in, Patio, Covered, Uncovered, Plant Shelves, Range Hood, Sprinkler, Auto, Walk-in Closet(s), Window Coverings, Window, Double Pane, Wired for Cable, Alarm/Security Sys, Deck, Masonry, Refrigerator, Water Softner, Owned, Home Warranty, Skylight, Workshop, Compactor, Garden Tub, Freezer, See Remarks, Casita, Built in Barbecue, Handicap Features, Man-Full, Intercom, Sauna, Loft, Mother-in-Law Apt, Bar, Wet, Theater Room, Elevator, Second Kitchen
    • Construction: Built & Standing
    • Exterior: Rock, Stucco
    • Roof: Tile
    • Heating: Natural Gas, Heat Pump
    • Air Conditioning: Central Air, AC / Heat Pump
    • Land Description: Paved Road, View Golf Course, Terrain, Flat, View, Mountain, Valley, Secluded Yard, Cul-De-Sac, Sidewalk, City View, Curbs & Gutters
    • Garage/Parking: Attached, See Remarks, Extra Width, Garage Door Opener, Extra Depth
    • Water: Culinary
    • Pool: In-Ground, Private, With Spa, Heated, Indoor, Fiberglass/Vinyl
    • Zoning: Residential
    • Garage Type: Attached
    • Foundation/Basement: Basement, Partial Basement
    • Den/Office: Yes
    • Tax ID: SG-CRS-1-21-A

    Price history

    DateEventPrice
    4/15/2021Listing removed--
    Source: WCBR Report a problem
    7/4/2018Listed for sale$1,790,000$139/sqft
    Source: ERA Brokers Consolidated #17-182216 Report a problem

    Public tax history

    YearProperty taxesTax assessment
    2024$11,704 +4.3%$1,722,380 +2.8%
    2023$11,216 -9.8%$1,675,795 -4.1%
    2022$12,439 +3.1%$1,747,845 +25.7%
    2021$12,065 -0.3%$1,390,455 +5.8%
    2020$12,102 -1.2%$1,313,620 +1.2%
    2019$12,245 +20.3%$1,298,330 +28.1%
    2018$10,182 +2.3%$1,013,540 +5.4%
    2017$9,949 $961,510 -2%
    2016$9,949 -5.4%$981,365 +8.8%
    2015$10,520 $902,165

    Find assessor info on the county website

    Neighborhood: 84770

    Nearby schools

    GreatSchools rating
    Schools provided by the listing agent
    • Elementary: Coral Cliffs Elementary
    • Middle: Snow Canyon Middle

    Source: The MLS. This data may not be complete. We recommend contacting the local school district to confirm school assignments for this home.

    Sell for more on Zillow
    Get a Zillow Showcase℠ listing at no additional cost and you could sell for .
    $3,048,900
    2% more
    +$60,978
    With Zillow Showcase(estimated)
    $3,109,878