Prepare to be moved! Welcome to this charming and meticulously maintained Cape Cod-style home located at 2311 N Jefferson Blvd in Lorain! Featuring 3 plus bedrooms, 2 full bathrooms, and 1,708 sq. ft. of living space, this delightful residence blends timeless character with modern comfort. The home’s classic light blue exterior, complemented by white shutters, stone-lined landscaping, and mature greenery, creates beautiful curb appeal. A single-car attached garage adds convenience, while a well-kept lawn enhances the welcoming exterior. Step inside to a bright and inviting living room, highlighted by a decorative fireplace. The spacious layout, neutral tones, and large picture window fill the room with natural light and warmth. The dining area features hardwood floors with arched entry into the functional kitchen with classic wood cabinetry, ample counter space, and cream appliances. The first floor bedrooms offer comfortable retreats, while the versatile upper-level has a third bedroom and full bath. This additional space provides endless possibilities ideal for an office, reading nook, or play area. The basement offers additional potential with a laundry area and utility sink, great for storage, or a recreation room. Relax on the screened-in porch, featuring peaceful backyard views - a perfect spot for morning coffee. The spacious yard surrounded by mature trees provides a private outdoor retreat. You will find original hard wood floors under the carpeting on the first floor. Located minutes from Lake Erie, enjoy walking the Mile Long Pier, fishing, boating, or watching the sunset. Close to local highways, shopping, and dining, this home offers both charm and convenience.
Closed
$160,000
2311 N Jefferson Blvd, Lorain, OH 44052
3beds
2,167sqft
Single Family Residence
Built in 1951
7,405 Square Feet Lot
$177,900 Zestimate®
$74/sqft
$1,607 Estimated rent
Home value
$177,900
$169,000 - $187,000
$1,607/mo
Zestimate® history
Owner options
List your home for rent
$1,607/mo
Rent Zestimate®
Find your next renter with Zillow Rental Manager. Plus, with online applications, you can quickly screen prospective tenants – for free.
$1,607/mo
Rent Zestimate®
Refinance and save
$1,095/mo
Est. payment
Refinancing to a lower rate could help reduce your monthly payments and save thousands over the life of the loan.
$1,095/mo
Est. payment
Explore your selling options
Work with a Zillow partner agent
Leverage their expertise and Zillow's premium Showcase listings to get your home seen by more buyers.
Get startedList with your own agent
Get your home in front of millions of buyers by listing it on Zillow.
Learn how to do itSell it yourself
Take full control of how buyers see your home on Zillow by listing For Sale by Owner (FSBO).
List your homeWhat's special
Well-kept lawnScreened-in porchLarge picture windowStone-lined landscapingClassic light blue exteriorFunctional kitchenSpacious layout
Zillow last checked:
Listing updated:
Listed by:
Ed Huck 440-617-2500 teaminfo@edhuckteam.com,
Keller Williams Citywide,
Karen Ramba 440-781-2128,
Keller Williams Citywide
Bought with:
Michael A Henry, 2014003328
EXP Realty, LLC.
Andrew Lembach, 2024000160
EXP Realty, LLC.
Source: MLS Now,MLS#: 5168158 Originating MLS: Akron Cleveland Association of REALTORS
Originating MLS: Akron Cleveland Association of REALTORSFacts & features
Interior
Bedrooms & bathrooms
- Bedrooms: 3
- Bathrooms: 2
- Full bathrooms: 2
- Main level bathrooms: 1
- Main level bedrooms: 2
Primary bedroom
- Description: Flooring: Wood
- Level: First
- Dimensions: 12 x 15
Bedroom
- Description: Flooring: Wood
- Level: First
- Dimensions: 12 x 13
Bedroom
- Description: Flooring: Carpet
- Level: Second
- Dimensions: 20 x 20
Bathroom
- Description: Flooring: Carpet
- Level: Second
- Dimensions: 8 x 8
Bathroom
- Description: Flooring: Linoleum
- Level: First
- Dimensions: 6 x 10
Bonus room
- Description: Flooring: Carpet
- Level: Second
- Dimensions: 23 x 13
Eat in kitchen
- Description: Flooring: Wood
- Level: First
- Dimensions: 12 x 10
Kitchen
- Description: Flooring: Linoleum
- Level: First
- Dimensions: 11 x 10
Laundry
- Description: Flooring: Concrete
- Level: Basement
- Dimensions: 17 x 27
Living room
- Description: Flooring: Brick
- Level: First
- Dimensions: 19 x 14
Sunroom
- Level: First
Heating
- Forced Air
Cooling
- Central Air
Appliances
- Laundry: In Basement
Features
- Basement: Full,Unfinished
- Number of fireplaces: 1
- Fireplace features: Living Room
Interior area
- Total structure area: 2,167
- Total interior livable area: 2,167 sqft
- Finished area above ground: 1,708
- Finished area below ground: 459
Property
Parking
- Total spaces: 1
- Parking features: Attached, Garage, Garage Door Opener
- Attached garage spaces: 1
Features
- Levels: Two
- Stories: 2
- Fencing: None
Lot
- Size: 7,405 Square Feet
Details
- Additional structures: Shed(s)
- Parcel number: 0300049107021
- Special conditions: Standard
Construction
Type & style
- Home type: SingleFamily
- Architectural style: Cape Cod
- Property subtype: Single Family Residence
Materials
- Vinyl Siding
- Roof: Asphalt,Fiberglass
Condition
- Year built: 1951
Utilities & green energy
- Sewer: Public Sewer
- Water: Public
Community & HOA
Community
- Subdivision: Hoy-Lo-Mae Allotment Add 03
HOA
- Has HOA: No
Location
- Region: Lorain
Financial & listing details
- Price per square foot: $74/sqft
- Tax assessed value: $144,060
- Annual tax amount: $2,078
- Date on market: 11/6/2025
- Cumulative days on market: 57 days
- Listing terms: Cash,Conventional,FHA,VA Loan
Price history
| Date | Event | Price |
|---|---|---|
| 2/10/2026 | Sold | $160,000-10.6%$74/sqft |
Source:  MLS Now #5168158 Report a problem MLS Now #5168158 Report a problem | ||
| 1/16/2026 | Pending sale | $179,000$83/sqft |
Source: MLS Now #5168158 Report a problem | ||
| 11/25/2025 | Listed for sale | $179,000$83/sqft |
Source: MLS Now #5168158 Report a problem | ||
| 11/12/2025 | Pending sale | $179,000$83/sqft |
Source: MLS Now #5168158 Report a problem | ||
| 11/6/2025 | Listed for sale | $179,000$83/sqft |
Source: MLS Now #5168158 Report a problem | ||
Public tax history
| Year | Property taxes | Tax assessment |
|---|---|---|
| 2024 | $1,675 +18.4% | $50,420 +37.6% |
| 2023 | $1,414 -0.6% | $36,630 |
| 2022 | $1,423 +0% | $36,630 |
| 2021 | $1,423 +16.1% | $36,630 +23.8% |
| 2020 | $1,225 +0.6% | $29,600 |
| 2019 | $1,218 0% | $29,600 |
| 2018 | $1,219 +4.5% | $29,600 +7.4% |
| 2017 | $1,166 +0.8% | $27,560 |
| 2016 | $1,157 +6% | $27,560 |
| 2015 | $1,091 +0.2% | $27,560 |
| 2014 | $1,089 +0.8% | $27,560 |
| 2013 | $1,080 +3.3% | $27,560 |
| 2012 | $1,046 | $27,560 |
| 2011 | -- | -- |
| 2010 | -- | -- |
| 2009 | -- | -- |
| 2008 | $1,138 +0.4% | -- |
| 2007 | $1,134 -23.8% | -- |
| 2006 | $1,487 +2.1% | -- |
| 2005 | $1,457 +2.8% | -- |
| 2004 | $1,418 +1.5% | -- |
| 2003 | $1,398 +3.4% | -- |
| 2002 | $1,352 -0.2% | -- |
| 2001 | $1,354 +18.2% | -- |
| 2000 | $1,146 | -- |
Find assessor info on the county website
Neighborhood: 44052
Nearby homes
- $171,9003 bd1 ba2.7k sqft2276 N Jefferson Blvd, Lorain, OH 44052Off Market

- $173,4003 bd2 ba1.4k sqft2288 N Jefferson Blvd, Lorain, OH 44052Off Market
- $165,8003 bd1 ba952 sqft2264 N Jefferson Blvd, Lorain, OH 44052Off Market
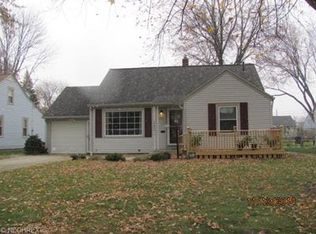
- $181,3005 bd2 ba1.5k sqft2300 N Jefferson Blvd, Lorain, OH 44052Off Market
- $174,5002 bd1 ba1.7k sqft2252 N Jefferson Blvd, Lorain, OH 44052Off Market
- $173,0004 bd1 ba1.8k sqft2283 N Jefferson Blvd, Lorain, OH 44052Off Market
- $154,4003 bd1 ba1.4k sqft2271 N Jefferson Blvd, Lorain, OH 44052Off Market
- $206,5003 bd2 ba1.6k sqft2275 S Jefferson Blvd, Lorain, OH 44052Off Market
Nearby schools
GreatSchools rating
- 4/10Larkmoor Elementary SchoolGrades: PK-5Distance: 0.4 mi
- 4/10Longfellow Middle SchoolGrades: 6-8Distance: 0.3 mi
- 2/10New BeginningsGrades: 10-12Distance: 3 mi
Schools provided by the listing agent
- District: Lorain CSD - 4709
Source: MLS Now. This data may not be complete. We recommend contacting the local school district to confirm school assignments for this home.
Get a cash offer in 3 minutes
Find out how much your home could sell for in as little as 3 minutes with a no-obligation cash offer.
Estimated market value
$177,900
Get a cash offer in 3 minutes
Find out how much your home could sell for in as little as 3 minutes with a no-obligation cash offer.
Estimated market value
$177,900
- Ohio
- Lorain County
- Lorain
- 44052
- 2311 N Jefferson Blvd
Nearby cities
Nearby zip codes
Other Lorain Topics
