Welcome to this beautiful Central Meridian home, where comfort, functionality, and thoughtful updates come together. Relax on the charming wraparound front porch before stepping inside to the spacious split-entry landing that warmly welcomes family and guests. Upstairs, the inviting great room features a cozy wood burning fireplace and access to a private balcony. The updated kitchen flows seamlessly into the dining and living areas, making it perfect for everyday living and entertaining. Complete with brand-new appliances—including a stove and dishwasher—Quartz countertops, abundant cabinetry, and generous prep space, this kitchen is truly the heart of the home. Step directly from the dining area onto the backyard deck for effortless indoor-outdoor living. Down the hall, you'll find two spacious bedrooms, a full guest bathroom, and a junior ensuite—ideal for guests, older children, or multigenerational living. The lower level features a private primary suite with a beautifully remodeled ensuite bathroom, along with direct access to the fully enclosed screened porch for year-round enjoyment. Outside, you'll love the RV parking, established organic garden, and the magnificent mature Catalpa tree that provides abundant shade for relaxing summer evenings. Thoughtfully updated and truly move-in ready, this home is ready to welcome its next owners.
Active
Price cut: $15K (9/24)
$499,900
2311 N Monaco Way, Meridian, ID 83646
4beds
3baths
2,032sqft
Single Family Residence
Built in 1979
7,840 Square Feet Lot
$-- Zestimate®
$246/sqft
$-- HOA
What's special
Cozy wood burning fireplaceRv parkingSpacious split-entry landingCharming wraparound front porchEstablished organic gardenMagnificent mature catalpa treeQuartz countertops
- 56 days
- 1,684
- 168
Likely to sell faster than
Zillow last checked:
Listing updated:
Listed by:
Celeste Blackburn Cell:208-412-0765,
Silvercreek Realty Group,
Mike Blackburn 208-901-4224,
Silvercreek Realty Group
Source: IMLS,MLS#: 98996498
Facts & features
Interior
Bedrooms & bathrooms
- Bedrooms: 4
- Bathrooms: 3
Primary bedroom
- Level: Lower
- Area: 264
- Dimensions: 24 x 11
Bedroom 2
- Level: Upper
- Area: 143
- Dimensions: 13 x 11
Bedroom 3
- Level: Upper
- Area: 121
- Dimensions: 11 x 11
Bedroom 4
- Level: Upper
- Area: 90
- Dimensions: 10 x 9
Kitchen
- Level: Upper
- Area: 120
- Dimensions: 12 x 10
Heating
- Forced Air, Natural Gas
Cooling
- Central Air
Appliances
- Included: Gas Water Heater, Dishwasher, Disposal, Microwave, Oven/Range Freestanding, Refrigerator, Washer, Dryer
Features
- Bath-Master, Two Master Bedrooms, Walk-In Closet(s), Breakfast Bar, Quartz Counters, Number of Baths Upper Level: 2, Number of Baths Below Grade: 1
- Flooring: Tile
- Basement: Daylight,Walk-Out Access
- Number of fireplaces: 1
- Fireplace features: One, Wood Burning Stove
Interior area
- Total structure area: 2,032
- Total interior livable area: 2,032 sqft
- Finished area above ground: 2,032
- Finished area below ground: 0
Video & virtual tour
Property
Parking
- Total spaces: 2
- Parking features: Attached, RV Access/Parking, Driveway
- Attached garage spaces: 2
- Has uncovered spaces: Yes
- Details: Garage: 20x17
Features
- Levels: Split Entry
- Patio & porch: Covered Patio/Deck
- Fencing: Full,Vinyl,Wood
Lot
- Size: 7,840 Square Feet
- Dimensions: 110 x 65
- Features: Standard Lot 6000-9999 SF, Garden, Sidewalks, Corner Lot, Manual Sprinkler System, Pressurized Irrigation Sprinkler System
Details
- Parcel number: R3161200375
- Zoning: Residential 4 Dwell/Acre
Construction
Type & style
- Home type: SingleFamily
- Property subtype: Single Family Residence
Materials
- Brick, Wood Siding
- Foundation: Slab
- Roof: Composition,Metal
Condition
- Year built: 1979
Utilities & green energy
- Water: Public
- Utilities for property: Sewer Connected, Cable Connected, Broadband Internet
Community & HOA
Community
- Subdivision: Glennfield Manor
Location
- Region: Meridian
Financial & listing details
- Price per square foot: $246/sqft
- Tax assessed value: $427,000
- Annual tax amount: $1,331
- Date on market: 8/6/2026
- Listing terms: Cash,Consider All,Conventional,FHA,VA Loan
- Ownership: Fee Simple
- Road surface type: Paved
Estimated market value
Not available
Estimated sales range
Not available
Not available
Price history
Price history is unavailable.
Public tax history
| Year | Property taxes | Tax assessment |
|---|---|---|
| 2026 | $1,332 -14.4% | $427,000 +1.5% |
| 2025 | $1,556 +0.7% | $420,500 -3.9% |
| 2024 | $1,544 -24% | $437,500 +6.1% |
| 2023 | $2,033 +11.9% | $412,300 -18.8% |
| 2022 | $1,816 +21.6% | $507,900 +33.3% |
| 2021 | $1,494 -17.3% | $380,900 +36.4% |
| 2020 | $1,806 +17.7% | $279,200 +4.6% |
| 2019 | $1,534 +16.6% | $267,000 +15.4% |
| 2018 | $1,315 +6.8% | $231,400 +12% |
| 2017 | $1,231 | $206,600 +8.3% |
| 2016 | $1,231 | $190,700 +14.3% |
| 2015 | $1,231 -35.5% | $166,900 +47.7% |
| 2012 | $1,909 +25% | $113,000 +1.3% |
| 2011 | $1,527 +76.6% | $111,600 -16.3% |
| 2010 | $865 -4% | $133,300 +3.2% |
| 2009 | $900 +75.1% | $129,200 -22.1% |
| 2007 | $514 -11.3% | $165,900 +21.9% |
| 2006 | $580 +14.8% | $136,100 +18.1% |
| 2003 | $505 +7.7% | $115,200 +1.5% |
| 2002 | $469 -42.9% | $113,500 +3% |
| 2001 | $821 | $110,200 |
Find assessor info on the county website
Monthly payment
Est. payment
Payment breakdown
Explore the cost of this home by adjusting the details. Changes won't be saved.Climate risks
Neighborhood: 83646
Nearby schools
Schools provided by the listing agent
- Elementary: Meridian
- Middle: Meridian Middle
- High: Meridian
- District: West Ada School District
Source: IMLS. This data may not be complete. We recommend contacting the local school district to confirm school assignments for this home.
Similar homes
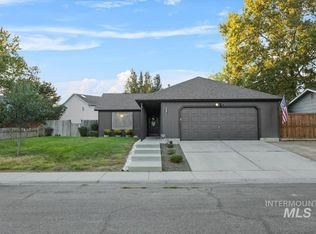
- $515,0004 bd3 ba1.8k sqft1921 N Incline Way, Meridian, ID 83646Active
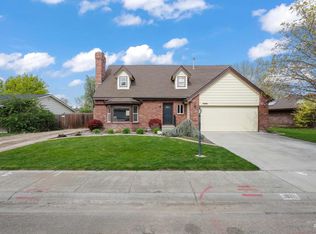 MLS ID #99000093, Johanna Payne, Point Realty LLC. IMLS
 - $565,0004 bd2 ba1.9k sqft2548 N Monaco Way, Meridian, ID 83646Active
 MLS ID #98999403, Jodi Harada, The Agency Boise. IMLS
 - $449,0003 bd3 ba1.7k sqft2240 NW 15th St, Meridian, ID 83646Active
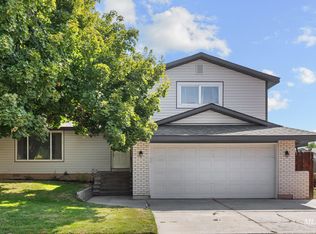 MLS ID #98998690, Julie Dowen, Western Idaho Realty. IMLS
 - $499,9004 bd3 ba2k sqft349 S Lodestone Ave, Meridian, ID 83642Active
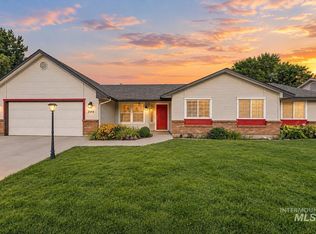 MLS ID #99001438, Aaron Edwards, Mountain Realty. IMLS
