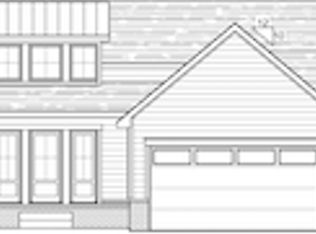
Welcome to this absolutely stunning 5-bedroom, 4.5-bathroom smart home, newly constructed by Nies Construction in the highly sought-after Freestone neighborhood. This beautifully designed residence offers the perfect balance of luxury, technology, and comfort, with designer finishes and upgrades throughout. The open-concept living space is both functional and elegant, featuring a chef's kitchen equipped with top-of-the-line stainless steel appliances, a built-in espresso maker, and sleek quartz countertops. Enjoy seamless indoor-outdoor living with a covered pergola patio and an outdoor kitchen, complete with premium appliances, ideal for entertaining family and friends. The home is fully integrated with smart home technology, providing control at your fingertips for lighting, temperature, security, and entertainment. Electric blinds throughout add an extra layer of convenience and modernity. The master suite offers a peaceful retreat with a luxurious spa-like bath, while the additional four bedrooms provide ample space and privacy. The expansive lower level includes a large recreation room, wet bar, and a versatile additional room that can be finished as an office, gym, or home theater. Set on a beautifully landscaped lot, this home offers both style and functionality in one of the most desirable neighborhoods in Andover. Located within the top-rated Andover School District, this home combines modern living with convenience and is truly a must-see!
Sold-co-op w/mbr
Price Unknown
2311 N Sandpiper St, Wichita, KS 67230
5beds
3,590sqft
Single Family Onsite Built
Built in 2024
9,583 Square Feet Lot
$744,800 Zestimate®
$--/sqft
$4,200 Estimated rent
Home value
$744,800
$670,000 - $827,000
$4,200/mo
Zestimate® history
Owner options
List your home for rent
$4,200/mo
Rent Zestimate®
Find your next renter with Zillow Rental Manager. Plus, with online applications, you can quickly screen prospective tenants – for free.
$4,200/mo
Rent Zestimate®
Refinance and save
$1,140/mo
Est. payment
Refinancing to a lower rate could help reduce your monthly payments and save thousands over the life of the loan.
$1,140/mo
Est. payment
Explore your selling options
Work with a Zillow partner agent
Leverage their expertise and Zillow's premium Showcase listings to get your home seen by more buyers.
Get startedList with your own agent
Get your home in front of millions of buyers by listing it on Zillow.
Learn how to do itSell it yourself
Take full control of how buyers see your home on Zillow by listing For Sale by Owner (FSBO).
List your homeWhat's special
Zillow last checked:
Listing updated:
Listed by:
Jamie Hanson 800-268-8117,
Keller Williams Hometown Partners
Bought with:
Nick Weidner, 00240236
Source: SCKMLS as distributed by MLS GRID,MLS#: 647795
Facts & features
Interior
Bedrooms & bathrooms
- Bedrooms: 5
- Bathrooms: 5
- Full bathrooms: 4
- 1/2 bathrooms: 1
Primary bedroom
- Description: Wood Laminate
- Level: Main
- Area: 191.76
- Dimensions: 13.6X14.1
Bedroom
- Description: Wood Laminate
- Level: Main
- Area: 124.95
- Dimensions: 10.5X11.9
Bedroom
- Description: Wood Laminate
- Level: Main
- Area: 21.78
- Dimensions: 12.1X1.8
Bedroom
- Description: Carpet
- Level: Basement
- Area: 173.24
- Dimensions: 12.2X14.2
Bedroom
- Description: Carpet
- Level: Basement
- Area: 191.8
- Dimensions: 14X13.7
Kitchen
- Description: Wood Laminate
- Level: Main
- Area: 114.21
- Dimensions: 14.1X8.1
Living room
- Description: Wood Laminate
- Level: Main
- Area: 265.44
- Dimensions: 16.8X15.8
Recreation room
- Description: Carpet
- Level: Basement
- Area: 715.99
- Dimensions: 25.3X28.3
Heating
- Forced Air, Natural Gas
Cooling
- Central Air, Electric
Appliances
- Included: Dishwasher, Disposal, Microwave, Refrigerator, Range, Humidifier
- Laundry: Main Level, 220 equipment
Features
- Ceiling Fan(s)
- Flooring: Hardwood
- Basement: Finished
- Number of fireplaces: 1
- Fireplace features: One, Living Room, Gas, Glass Doors
Interior area
- Total interior livable area: 3,590 sqft
- Finished area above ground: 1,803
- Finished area below ground: 1,787
Property
Parking
- Total spaces: 3
- Parking features: Attached
- Garage spaces: 3
Features
- Levels: One
- Stories: 1
- Patio & porch: Patio, Covered
- Exterior features: Irrigation Well, Sprinkler System
Lot
- Size: 9,583 Square Feet
- Features: Standard
Details
- Parcel number: 1110103404003.00
Construction
Type & style
- Home type: SingleFamily
- Architectural style: Ranch
- Property subtype: Single Family Onsite Built
Materials
- Frame w/More than 50% Mas
- Foundation: Full, View Out
- Roof: Composition
Condition
- Year built: 2024
Utilities & green energy
- Gas: Natural Gas Available
- Utilities for property: Natural Gas Available, Public
Community & HOA
Community
- Features: Sidewalks
- Security: Security Lights, Security System
- Subdivision: NRD (Freestone)
HOA
- Has HOA: Yes
- HOA fee: $1,140 annually
Location
- Region: Wichita
Financial & listing details
- Date on market: 11/22/2024
- Cumulative days on market: 98 days
- Ownership: Individual
- Road surface type: Paved
Price history
Price history is unavailable.
Public tax history
Tax history is unavailable.
Neighborhood: 67230
Nearby homes
- $---- sqft14704 E Peppertree St, Wichita, KS 67230Sold

- $---- sqft14813 E Peppertree St, Wichita, KS 67230Sold
- $50,00076.59 acres14622 E 21st St N, Wichita, KS 67230Off Market
- $693,7004 bd4 ba2.2k sqft2321 N Sagebrush Ct, Wichita, KS 67230Off Market
- $59,9990.26 acres14904 E Peppertree St, Wichita, KS 67230Lot/Land
- $--5 bd4 ba3.8k sqft2321 Sagebrush, Wichita, KS 67230Sold
- $691,6004 bd3 ba2.2k sqft2317 N Sagebrush Ct, Wichita, KS 67230Off Market
- $--5 bd3 ba3.3k sqft14713 E Camden Chase, Wichita, KS 67230Sold
Nearby schools
GreatSchools rating
- 10/10Wheatland Elementary SchoolGrades: K-5Distance: 0.4 mi
- 9/10Andover Middle SchoolGrades: 6-8Distance: 2 mi
- 9/10Andover High SchoolGrades: 9-12Distance: 1.9 mi
Schools provided by the listing agent
- Elementary: Wheatland
- Middle: Andover
- High: Andover
Source: SCKMLS as distributed by MLS GRID. This data may not be complete. We recommend contacting the local school district to confirm school assignments for this home.
Sell for more on Zillow
Get a Zillow Showcase℠ listing at no additional cost and you could sell for .
$744,800
2% more
+$14,896
With Zillow Showcase(estimated)
$759,696
Sell for more on Zillow
Get a Zillow Showcase℠ listing at no additional cost and you could sell for .
$744,800
2% more
+$14,896
With Zillow Showcase(estimated)
$759,696
- Kansas
- Sedgwick County
- Wichita
- 67230
- 2311 N Sandpiper St
