This is the home you've been waiting for! This gorgeous 5 bedroom, 4.5 bathroom home in the desirable Staley Hills subdivision showcases pride of ownership throughout. Upon entry you're greeted with a beautiful curved staircase, natural light and open floor plan. The chef's kitchen is an entertainer's dream with a huge walk-in pantry and separate dining space. Custom cabinetry and granite is featured in the kitchen and owner’s ensuite as well as brand new paint throughout. Main-level features the owner’s ensuite and conveniently located laundry room. The upper level features a large loft area and four spacious bedrooms. The lucky new Homeowners are gaining a basement that has been finished to perfection with roughly 1,400 square feet of living space including a full bathroom, basement bar with fridge, sink and dishwasher plus a non-conforming 6th bedroom! The walk-out basement features a large suspended garage which is perfect for a home gym and additional storage. Outside, you'll enjoy spending evenings on the new stamped patio with built-in firepit. The home is equipped with two a/c and furnace units as well as two water heaters. Staley Hills is perfectly situated next to Staley Farms Golf Course. Social or full memberships are available for golfers in the family. This home is located within walking distance to Staley High School and in close proximity to the airport, Anne Garney Park and walking trail, all while offering convenient highway access. This stunning home truly has it all and will make a wonderful move-in ready home for its new owners. You simply cannot beat this amount of square footage for the price. Don't miss the pre-listing home inspection and video tour!
Sold
Price Unknown
2311 NE 110th Ter, Kansas City, MO 64155
5beds
4,600sqft
Single Family Residence
Built in 2011
10,100 Square Feet Lot
$662,200 Zestimate®
$--/sqft
$4,345 Estimated rent
Home value
$662,200
$629,000 - $695,000
$4,345/mo
Zestimate® history
Owner options
List your home for rent
$4,345/mo
Rent Zestimate®
Find your next renter with Zillow Rental Manager. Plus, with online applications, you can quickly screen prospective tenants – for free.
$4,345/mo
Rent Zestimate®
Refinance and save
$475/mo
Est. payment
Refinancing to a lower rate could help reduce your monthly payments and save thousands over the life of the loan.
$475/mo
Est. payment
Explore your selling options
Work with a Zillow partner agent
Leverage their expertise and Zillow's premium Showcase listings to get your home seen by more buyers.
Get startedList with your own agent
Get your home in front of millions of buyers by listing it on Zillow.
Learn how to do itSell it yourself
Take full control of how buyers see your home on Zillow by listing For Sale by Owner (FSBO).
List your homeWhat's special
Walk-out basementBasement barSeparate dining spaceLarge suspended garageLarge loft areaNew stamped patioCustom cabinetry
Zillow last checked:
Listing updated:
Listed by:
Amanda McCoy 816-255-8050,
Realty One Group Encompass-KC North
Bought with:
Amanda McCoy, 2017015946
Keller Williams KC North
Source: Heartland MLS as distributed by MLS GRID,MLS#: 2432617
Facts & features
Interior
Bedrooms & bathrooms
- Bedrooms: 5
- Bathrooms: 5
- Full bathrooms: 4
- 1/2 bathrooms: 1
Primary bedroom
- Features: All Carpet, Ceiling Fan(s), Walk-In Closet(s)
- Level: First
- Area: 224 Square Feet
- Dimensions: 16 x 14
Bedroom 2
- Features: Carpet, Ceiling Fan(s), Walk-In Closet(s)
- Level: Second
- Area: 132 Square Feet
- Dimensions: 12 x 11
Bedroom 3
- Features: Carpet, Ceiling Fan(s), Walk-In Closet(s)
- Level: Second
- Area: 132 Square Feet
- Dimensions: 12 x 11
Bedroom 4
- Features: Carpet, Walk-In Closet(s)
- Level: Second
- Area: 120 Square Feet
- Dimensions: 12 x 10
Primary bathroom
- Level: First
- Area: 133 Square Feet
- Dimensions: 11 x 19
Bathroom 2
- Features: Shower Over Tub
- Level: Second
- Area: 40 Square Feet
- Dimensions: 5 x 8
Bathroom 3
- Features: Ceramic Tiles, Shower Only
- Level: Second
- Area: 133 Square Feet
- Dimensions: 5 x 9
Breakfast room
- Features: Wood Floor
- Level: First
- Area: 117 Square Feet
- Dimensions: 9 x 13
Dining room
- Features: Carpet
- Level: First
- Area: 121 Square Feet
- Dimensions: 11 x 11
Half bath
- Level: First
- Area: 20 Square Feet
- Dimensions: 4 x 5
Kitchen
- Features: Kitchen Island, Pantry
- Level: First
- Area: 156 Square Feet
- Dimensions: 13 x 12
Laundry
- Features: Vinyl
- Level: First
- Area: 42 Square Feet
- Dimensions: 5 x 7
Living room
- Features: All Carpet, Ceiling Fan(s), Fireplace
- Level: First
- Area: 255 Square Feet
- Dimensions: 15 x 17
Other
- Features: Carpet
- Level: Second
- Area: 133 Square Feet
- Dimensions: 13 x 15
Heating
- Natural Gas, Heat Pump
Cooling
- Electric, Heat Pump
Appliances
- Included: Dishwasher, Disposal, Microwave, Gas Range
- Laundry: Main Level
Features
- Ceiling Fan(s), Kitchen Island, Pantry, Vaulted Ceiling(s), Walk-In Closet(s)
- Flooring: Carpet, Wood
- Windows: Thermal Windows
- Basement: Finished,Full,Sump Pump,Walk-Out Access
- Number of fireplaces: 1
- Fireplace features: Gas, Great Room
Interior area
- Total structure area: 4,600
- Total interior livable area: 4,600 sqft
- Finished area above ground: 3,200
- Finished area below ground: 1,400
Property
Parking
- Total spaces: 3
- Parking features: Attached, Garage Faces Front
- Attached garage spaces: 3
Features
- Patio & porch: Deck, Patio
- Exterior features: Fire Pit
- Spa features: Bath
- Fencing: Wood
Lot
- Size: 10,100 Square Feet
- Dimensions: 81.65 x 130
- Features: City Lot
Details
- Parcel number: 099080005018.00
Construction
Type & style
- Home type: SingleFamily
- Architectural style: Traditional
- Property subtype: Single Family Residence
Materials
- Stone Veneer, Stucco & Frame
- Roof: Composition
Condition
- Year built: 2011
Details
- Builder model: Rachel
- Builder name: Olympus
Utilities & green energy
- Sewer: Public Sewer
- Water: Public
Community & HOA
Community
- Security: Smoke Detector(s)
- Subdivision: Staley Hills
HOA
- Has HOA: Yes
- Amenities included: Play Area, Pool, Trail(s)
- Services included: Management
- HOA fee: $475 annually
- HOA name: First Service Residential
Location
- Region: Kansas City
Financial & listing details
- Tax assessed value: $112,480
- Annual tax amount: $6,829
- Date on market: 7/14/2023
- Listing terms: Cash,Conventional,FHA,VA Loan
- Ownership: Private
- Road surface type: Paved
Price history
| Date | Event | Price |
|---|---|---|
| 10/16/2023 | Sold | -- |
Source:  Heartland MLS as distributed by MLS GRID #2432617 Report a problem Heartland MLS as distributed by MLS GRID #2432617 Report a problem | ||
| 7/19/2023 | Pending sale | $579,000$126/sqft |
Source: Heartland MLS as distributed by MLS GRID #2432617 Report a problem | ||
| 7/14/2023 | Listed for sale | $579,000+56.5%$126/sqft |
Source: Heartland MLS as distributed by MLS GRID #2432617 Report a problem | ||
| 3/7/2012 | Sold | -- |
Source: Heartland MLS as distributed by MLS GRID #1717526 Report a problem | ||
| 2/5/2012 | Price change | $370,000+2.8%$80/sqft |
Source: Reece and Nichols Realtors #1717526 Report a problem | ||
| 6/3/2011 | Listed for sale | $360,000$78/sqft |
Source: Reece and Nichols Realtors #1717526 Report a problem | ||
Public tax history
| Year | Property taxes | Tax assessment |
|---|---|---|
| 2025 | $8,864 +17.9% | $112,480 +20.5% |
| 2024 | $7,520 +0.9% | $93,350 |
| 2023 | $7,454 +9.2% | $93,350 +14.2% |
| 2022 | $6,829 -0.1% | $81,740 |
| 2021 | $6,837 +4% | $81,740 +12.4% |
| 2020 | $6,575 | $72,710 |
| 2019 | $6,575 +1.9% | $72,710 +3.5% |
| 2018 | $6,453 +3.4% | $70,220 |
| 2017 | $6,239 | $70,220 +2.6% |
| 2016 | $6,239 | $68,420 |
| 2015 | $6,239 +0% | $68,420 +13% |
| 2014 | $6,237 | $60,570 |
| 2013 | -- | $60,570 +19.8% |
| 2012 | -- | $50,580 +393% |
| 2011 | -- | $10,260 +350% |
| 2010 | -- | $2,280 |
Find assessor info on the county website
Neighborhood: Shoal Creek
Nearby homes
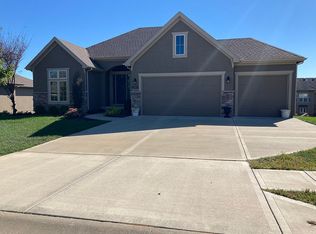
- $574,2004 bd3 ba3.4k sqft2315 NE 110th Ter, Kansas City, MO 64155Off Market
- $503,8003 bd2 ba1.7k sqft2307 NE 110th Ter, Kansas City, MO 64155Off Market
- $--4 bd4 ba2.9k sqft2300 NE 110th St, Kansas City, MO 64155Sold
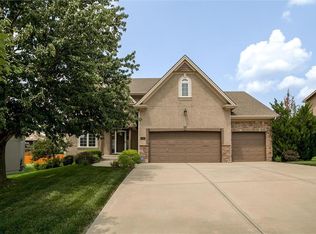
- $564,6004 bd5 ba2.8k sqft2208 NE 110th St, Kansas City, MO 64155Off Market
- $522,3004 bd4 ba2.6k sqft2304 NE 110th St, Kansas City, MO 64155Off Market
- $524,2002 bd3 ba1.6k sqft2319 NE 110th Ter, Kansas City, MO 64155Off Market
- $524,6004 bd3 ba1.9k sqft2303 NE 110th Ter, Kansas City, MO 64155Off Market
- $--5 bd5 ba3.8k sqft2310 NE 110th Ter, Kansas City, MO 64155Sold
Nearby schools
GreatSchools rating
- 8/10Bell Prairie Elementary SchoolGrades: PK-5Distance: 0.7 mi
- 6/10New Mark Middle SchoolGrades: 7-8Distance: 1.3 mi
- 9/10Staley High SchoolGrades: 9-12Distance: 0.5 mi
Schools provided by the listing agent
- Elementary: Bell Prairie
- Middle: New Mark
- High: Staley High School
Source: Heartland MLS as distributed by MLS GRID. This data may not be complete. We recommend contacting the local school district to confirm school assignments for this home.
Get a cash offer in 3 minutes
Find out how much your home could sell for in as little as 3 minutes with a no-obligation cash offer.
Estimated market value
$662,200
Get a cash offer in 3 minutes
Find out how much your home could sell for in as little as 3 minutes with a no-obligation cash offer.
Estimated market value
$662,200
- Missouri
- Clay County
- Kansas City
- 64155
- Shoal Creek
- 2311 NE 110th Ter
Nearby cities
Nearby neighborhoods
Nearby zip codes
Other Kansas City Topics
