Skip main navigation
Sold
  • $942,000

    2311 NW 42nd Ave, Camas, WA 98607

    4beds
    2,510sqft
    Residential, Single Family Residence
    Built in 2015
    8,276.4 Square Feet Lot
    $943,400 Zestimate®
    $375/sqft
    $3,589 Estimated rent

    Home value

    $943,400

    $896,000 - $991,000

    $3,589/mo

    Zestimate® history
    Loading
    Loading...

    Owner options

    List your home for rent

    $3,589/mo

    Rent Zestimate®

    Find your next renter with Zillow Rental Manager. Plus, with online applications, you can quickly screen prospective tenants – for free.

    Learn more

    $3,589/mo

    Rent Zestimate®

    Refinance and save

    $5,658/mo

    Est. payment

    Refinancing to a lower rate could help reduce your monthly payments and save thousands over the life of the loan.

    See today's rates

    $5,658/mo

    Est. payment

    Explore your selling options

    Work with a Zillow partner agent

    Leverage their expertise and Zillow's premium Showcase listings to get your home seen by more buyers.

    Get started

    List with your own agent

    Get your home in front of millions of buyers by listing it on Zillow.

    Learn how to do it

    Sell it yourself

    Take full control of how buyers see your home on Zillow by listing For Sale by Owner (FSBO).

    List your home

    What's special

    Designer tileCustom lightingVaulted ceilingsSpacious walk-in closetCustom tileLuxurious bathroomCustom built-ins
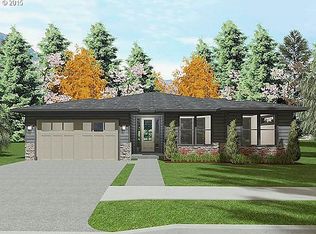
    Welcome to this stunning single-story home located in the heart of Camas. Every detail of this home showcases impeccable craftsmanship and pride of ownership. You'll be captivated by the designer kitchen, featuring custom split color cabinetry, exquisite granite countertops, and a 6-burner gas stove with a stylish custom hood. The kitchen also boasts soft-close drawers, ample storage, and a convenient walk-in pantry.The open-concept floor plan creates a seamless flow between the great room, dining area, and kitchen. Vaulted ceilings add to the spaciousness, while custom built-ins and a gas fireplace with a stone surround provide both elegance and functionality. Step through the sliding doors into the beautiful backyard, enjoy this peaceful retreat.The main living areas and walkways have elegant engineered hardwood flooring. This home comes fully equipped with all appliances, making it move-in ready. Indulge yourself in the wet bar area, which includes a built-in wine fridge & additional custom cabinetry. Wide corridors throughout the home enhance the overall sense of space & ease of movement. The owner's retreat is a true sanctuary, featuring sliding doors that lead to the backyard. The spacious walk-in closet and luxurious bathroom with designer tile, a soaking tub, easy walk in shower with dual shower heads & controls, and a double vanity with mirrored storage, you'll feel like you're in a spa. The second & third bedrooms share a beautifully appointed bathroom with custom tile, cabinetry, & dual sinks. Additionally, there is a 4th bedroom/office option with double doors and its own walk-in closet. The laundry room is not only spacious but also offers plenty of storage with cupboards & a convenient sink. The backyard, surrounded by trees for privacy, is fully fenced & features custom lighting & a water feature. The seller is even willing to sell most of the custom furniture separately, Enjoy the walking trails & Lacamas Lake, This home truly offers it a all..

    Zillow last checked:

    Listing updated:

    Listed by:

    Louise James 360-607-5717,

    Cascade Hasson Sotheby's International Realty

    Bought with:

    Brandon Fox, 27168

    Keller Williams Realty

    Source: RMLS (OR),MLS#: 23472152MLS Logo

    Facts & features

    Interior

    Bedrooms & bathrooms
    • Bedrooms: 4
    • Bathrooms: 2
    • Full bathrooms: 2
    • Main level bathrooms: 2
    Primary bedroom
    • Level: Main
    Heating
    • Forced Air 95 Plus
    Cooling
    • Central Air
    Appliances
    • Included: Built In Oven, Built-In Range, Convection Oven, Dishwasher, Gas Appliances, Range Hood, Stainless Steel Appliance(s), Gas Water Heater
    • Laundry: Laundry Room
    Features
    • Ceiling Fan(s), Granite, Soaking Tub, Vaulted Ceiling(s), Pantry
    • Flooring: Engineered Hardwood, Tile, Wall to Wall Carpet
    • Basement: Crawl Space
    • Number of fireplaces: 1
    • Fireplace features: Gas
    Interior area
    • Total structure area: 2,510
    • Total interior livable area: 2,510 sqft

    Property

    Parking
    • Total spaces: 3
    • Parking features: Driveway, Garage Door Opener, Attached
    • Attached garage spaces: 3
    • Has uncovered spaces: Yes
    Accessibility
    • Accessibility features: Garage On Main, Main Floor Bedroom Bath, One Level, Accessibility
    Features
    • Levels: One
    • Stories: 1
    • Patio & porch: Patio
    • Fencing: Fenced
    • Has view: Yes
    • View description: Trees/Woods
    Lot
    • Size: 8,276 sqft
    • Features: Level, Sprinkler, SqFt 7000 to 9999
    Details
    • Parcel number: 986035162
    • Zoning: R-7.5

    Construction

    Type & style
    • Home type: SingleFamily
    • Architectural style: Custom Style
    • Property subtype: Residential, Single Family Residence
    Materials
    • Lap Siding, Stone
    • Roof: Composition
    Condition
    • Resale
    • New construction: No
    • Year built: 2015

    Utilities & green energy

    • Gas: Gas
    • Sewer: Public Sewer
    • Water: Public
    • Utilities for property: Cable Connected

    Community & neighborhood

    Security
    • Security features: Fire Sprinkler System
    Location
    • Region: Camas
    • Subdivision: Hidden Terrace

    HOA & financial

    HOA
    • Has HOA: Yes
    • HOA fee: $85 monthly
    • Amenities included: Commons

    Other

    Other facts
    • Listing terms: Cash,Conventional,VA Loan

    Price history

    DateEventPrice
    11/13/2023Sold$942,000-0.8%$375/sqft
    Source: RMLS (OR) #23472152 Report a problem
    10/27/2023Pending sale$950,000$378/sqft
    Source: RMLS (OR) #23472152 Report a problem
    10/24/2023Price change$950,000-9.5%$378/sqft
    Source: RMLS (OR) #23472152 Report a problem
    10/15/2023Listed for sale$1,050,000+102.9%$418/sqft
    Source: RMLS (OR) #23472152 Report a problem
    10/29/2015Sold$517,427+286.1%$206/sqft
    Source: RMLS (OR) #15656021 Report a problem
    5/11/2015Sold$134,000$53/sqft
    Source: Public Record Report a problem

    Public tax history

    YearProperty taxesTax assessment
    2024$7,283 +0.4%$764,186 -6.6%
    2023$7,253 +4.3%$818,290 +10.1%
    2022$6,952 +0.9%$743,299 +19.2%
    2021$6,893 -6.8%$623,461 +8.8%
    2020$7,393 $572,863 +0.5%
    2019$7,393 +8.7%$569,792 +2.1%
    2018$6,801 -11.1%$558,335 +5.7%
    2017$7,654 +17.3%$528,153 +7.7%
    2016$6,524 +274.6%$490,287 +277.1%
    2015$1,742 $130,000

    Find assessor info on the county website

    Neighborhood: 98607

    Nearby schools

    GreatSchools rating
    Schools provided by the listing agent
    • Elementary: Helen Baller
    • Middle: Liberty
    • High: Camas

    Source: RMLS (OR). This data may not be complete. We recommend contacting the local school district to confirm school assignments for this home.

    Get a cash offer in 3 minutes
    Find out how much your home could sell for in as little as 3 minutes with a no-obligation cash offer.
    Estimated market value
    $943,400
    Get a cash offer in 3 minutes
    Find out how much your home could sell for in as little as 3 minutes with a no-obligation cash offer.
    Estimated market value
    $943,400