Nestled in Portland's West Hills, this custom-built contemporary home uses thoughtful design to maximize natural light and stunning views. Tall ceilings and rows of picture windows flood the interior with sunlight throughout the day, highlighting clean lines, warm wood trim, and elegant built-in details. Distinctive architectural elements, like a curved staircase and illuminated floating tray ceilings, emphasize the home’s unique craftsmanship. A functional layout seamlessly connects multiple gathering spaces - a living room with a floor-to-ceiling stone fireplace and a dining room with handmade built-ins both open onto a spacious deck, creating an effortless indoor-outdoor flow perfect for entertaining. The kitchen pairs extensive counter space and high-end appliances, including dual wall ovens and a Sub Zero refrigerator/freezer, with a sun-drenched breakfast nook that opens to a side yard. Completing the main level are a full bath and a versatile den with outdoor access that could serve as a 4th bedroom. Upstairs, the primary suite captures both northern and southern light through two walls of windows, and features dual closets and a luxurious bath with soaking tub and shower. A generous laundry/mud room on the lower level offers abundant storage. Meticulously maintained by the original owner, the property is in pristine condition with a low-maintenance yard and backs directly to protected green space. Bordered by 5,200-acre Forest Park and its 80 miles of trails, the Northwest Heights neighborhood offers the ideal blend of seclusion and convenience, just 20 minutes from downtown Portland.
Sold
$1,030,000
2311 NW Pinnacle Dr, Portland, OR 97229
3beds
3,750sqft
Residential, Single Family Residence
Built in 1993
0.4 Acres Lot
$1,020,000 Zestimate®
$275/sqft
$5,919 Estimated rent
Home value
$1,020,000
$938,000 - $1.10M
$5,919/mo
Zestimate® history
Owner options
List your home for rent
$5,919/mo
Rent Zestimate®
Find your next renter with Zillow Rental Manager. Plus, with online applications, you can quickly screen prospective tenants – for free.
$5,919/mo
Rent Zestimate®
Refinance and save
$7,239/mo
Est. payment
Refinancing to a lower rate could help reduce your monthly payments and save thousands over the life of the loan.
$7,239/mo
Est. payment
Explore your selling options
Work with a Zillow partner agent
Leverage their expertise and Zillow's premium Showcase listings to get your home seen by more buyers.
Get startedList with your own agent
Get your home in front of millions of buyers by listing it on Zillow.
Learn how to do itSell it yourself
Take full control of how buyers see your home on Zillow by listing For Sale by Owner (FSBO).
List your homeWhat's special
Clean linesStunning viewsLow-maintenance yardVersatile denSpacious deckDistinctive architectural elementsSun-drenched breakfast nook
Zillow last checked:
Listing updated:
Listed by:
Kristen Kohnstamm 503-709-4518,
Cascade Hasson Sotheby's International Realty
Bought with:
Dennis Coxen, 201215852
Cascade Hasson Sotheby's International Realty
Source: RMLS (OR),MLS#: 394774913
Facts & features
Interior
Bedrooms & bathrooms
- Bedrooms: 3
- Bathrooms: 4
- Full bathrooms: 3
- Partial bathrooms: 1
- Main level bathrooms: 1
Rooms
- Room types: Den, Laundry, Storage, Bedroom 2, Bedroom 3, Dining Room, Family Room, Kitchen, Living Room, Primary Bedroom
Primary bedroom
- Features: Suite, Walkin Closet, Wallto Wall Carpet
- Level: Upper
- Area: 276
- Dimensions: 23 x 12
Bedroom 2
- Features: Walkin Closet, Wallto Wall Carpet
- Level: Upper
- Area: 238
- Dimensions: 17 x 14
Bedroom 3
- Features: Wallto Wall Carpet
- Level: Upper
- Area: 252
- Dimensions: 21 x 12
Dining room
- Features: Bookcases, Builtin Features, Deck, French Doors, Wallto Wall Carpet
- Level: Main
- Area: 399
- Dimensions: 21 x 19
Kitchen
- Features: Eat Bar, Eating Area, Gourmet Kitchen, Patio, Peninsula
- Level: Main
- Area: 290
- Width: 10
Living room
- Features: Deck, Fireplace, French Doors, High Ceilings, Wallto Wall Carpet
- Level: Main
- Area: 500
- Dimensions: 25 x 20
Heating
- Forced Air, Fireplace(s)
Cooling
- Central Air
Appliances
- Included: Built In Oven, Built-In Range, Cooktop, Dishwasher, Disposal, Double Oven, Free-Standing Refrigerator, Gas Appliances, Range Hood, Stainless Steel Appliance(s), Washer/Dryer, Electric Water Heater
- Laundry: Laundry Room
Features
- Central Vacuum, High Ceilings, Soaking Tub, Walk-In Closet(s), Bookcases, Built-in Features, Eat Bar, Eat-in Kitchen, Gourmet Kitchen, Peninsula, Suite, Tile
- Flooring: Hardwood, Laminate, Wall to Wall Carpet, Vinyl
- Doors: French Doors
- Windows: Double Pane Windows, Wood Frames
- Basement: Exterior Entry,Partially Finished
- Number of fireplaces: 1
- Fireplace features: Gas
Interior area
- Total structure area: 3,750
- Total interior livable area: 3,750 sqft
Property
Parking
- Total spaces: 2
- Parking features: Driveway, On Street, Garage Door Opener, Attached, Tuck Under
- Attached garage spaces: 2
- Has uncovered spaces: Yes
Accessibility
- Accessibility features: Main Floor Bedroom Bath, Accessibility
Features
- Stories: 3
- Patio & porch: Deck, Patio
- Exterior features: Exterior Entry
- Has view: Yes
- View description: Mountain(s), Territorial, Trees/Woods
Lot
- Size: 0.4 Acres
- Features: Cleared, Sloped, Trees, Sprinkler, SqFt 15000 to 19999
Details
- Parcel number: R165554
- Zoning: R10
Construction
Type & style
- Home type: SingleFamily
- Architectural style: Contemporary,NW Contemporary
- Property subtype: Residential, Single Family Residence
Materials
- Stucco
- Foundation: Concrete Perimeter
- Roof: Tile
Condition
- Resale
- New construction: No
- Year built: 1993
Utilities & green energy
- Gas: Gas
- Sewer: Public Sewer
- Water: Public
- Utilities for property: Cable Connected
Community & HOA
Community
- Security: Security System, Sidewalk
- Subdivision: Forest Heights
HOA
- Has HOA: Yes
- HOA fee: $423 semi-annually
Location
- Region: Portland
Financial & listing details
- Price per square foot: $275/sqft
- Tax assessed value: $1,027,520
- Annual tax amount: $18,548
- Date on market: 2/7/2025
- Cumulative days on market: 7 days
- Listing terms: Cash,Conventional
- Road surface type: Paved
Price history
| Date | Event | Price |
|---|---|---|
| 3/13/2025 | Sold | $1,030,000-12.3%$275/sqft |
Source:  RMLS (OR) #394774913 Report a problem RMLS (OR) #394774913 Report a problem | ||
| 2/15/2025 | Pending sale | $1,175,000$313/sqft |
Source: RMLS (OR) #394774913 Report a problem | ||
| 2/8/2025 | Listed for sale | $1,175,000$313/sqft |
Source: RMLS (OR) #394774913 Report a problem | ||
Public tax history
| Year | Property taxes | Tax assessment |
|---|---|---|
| 2025 | $18,941 +2.1% | $856,880 +3% |
| 2024 | $18,548 -5.4% | $831,930 +3% |
| 2023 | $19,606 +3.8% | $807,700 +3% |
| 2022 | $18,897 +9.2% | $784,180 +3% |
| 2021 | $17,298 +15.6% | $761,340 +3% |
| 2020 | $14,964 +1.1% | $739,170 +3% |
| 2019 | $14,807 | $717,650 +3% |
| 2018 | $14,807 -1.8% | $696,750 +3% |
| 2017 | $15,085 +20.4% | $676,460 +3% |
| 2016 | $12,528 | $656,760 +3% |
| 2015 | $12,528 +3% | $637,640 +3% |
| 2014 | $12,168 +19.5% | $619,070 +3% |
| 2013 | $10,186 +7.4% | $601,040 +1.1% |
| 2012 | $9,481 +2.8% | $594,230 +2.9% |
| 2011 | $9,224 -5.9% | $577,660 +3% |
| 2010 | $9,802 -7.3% | $560,840 +3% |
| 2009 | $10,571 -5% | $544,510 +3% |
| 2008 | $11,125 +0.6% | $528,660 +3% |
| 2007 | $11,063 +14.3% | $513,270 +3% |
| 2006 | $9,675 +10.4% | $498,330 +3% |
| 2005 | $8,766 -2.6% | $483,820 +3% |
| 2004 | $9,003 +5.8% | $469,730 +3% |
| 2003 | $8,506 +2.2% | $456,050 +3% |
| 2002 | $8,327 +6.9% | $442,770 +6.1% |
| 2000 | $7,788 | $417,360 |
Find assessor info on the county website
Neighborhood: Northwest Heights
Nearby homes
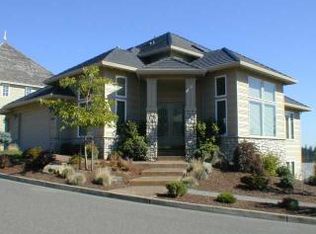
- $1,160,7005 bd3 ba4.3k sqft2316 NW Pinnacle Dr, Portland, OR 97229Off Market
- $834,1003 bd2 ba2.5k sqft2315 NW Pinnacle Dr, Portland, OR 97229Off Market
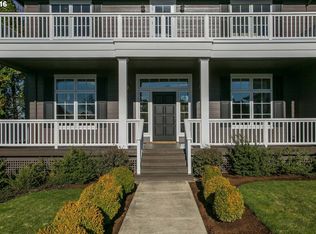
- $1,238,3004 bd3 ba4.4k sqft2307 NW Pinnacle Dr, Portland, OR 97229Off Market
- $882,1606 bd4 ba4.2k sqft2236 NW Pinnacle Dr, Portland, OR 97229Off Market
- $1,040,3006 bd3 ba4.2k sqft2236 NW Pinnacle Dr, Portland, OR 97229Off Market
- $1,486,7005 bd4 ba4.8k sqft2319 NW Pinnacle Dr, Portland, OR 97229Off Market
- $1,142,0004 bd4 ba5.5k sqft2320 NW Pinnacle Dr, Portland, OR 97229Off Market
- $938,2003 bd3 ba3.8k sqft8915 NW Bartholomew Dr, Portland, OR 97229Off Market
Nearby schools
GreatSchools rating
- 9/10Forest Park Elementary SchoolGrades: K-5Distance: 0.3 mi
- 6/10West Sylvan Middle SchoolGrades: 6-8Distance: 2.5 mi
- 8/10Lincoln High SchoolGrades: 9-12Distance: 4.2 mi
Schools provided by the listing agent
- Elementary: Forest Park
- Middle: West Sylvan
- High: Lincoln
Source: RMLS (OR). This data may not be complete. We recommend contacting the local school district to confirm school assignments for this home.
Get a cash offer in 3 minutes
Find out how much your home could sell for in as little as 3 minutes with a no-obligation cash offer.
Estimated market value
$1,020,000
Get a cash offer in 3 minutes
Find out how much your home could sell for in as little as 3 minutes with a no-obligation cash offer.
Estimated market value
$1,020,000
- Oregon
- Multnomah County
- Portland
- 97229
- Northwest Heights
- 2311 NW Pinnacle Dr
