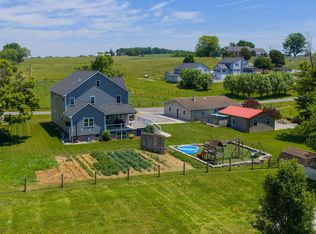
One of Lancaster's best-kept secrets, with 3.2 acres hidden behind the gates of an everyday drive. Arrive through a stately gated entrance, where a sweeping wraparound drive welcomes you home. To the right, beautifully fenced paddocks set the tone — a first glimpse of the 3.2 acres that are all yours. Built in 1820 yet thoughtfully reimagined, this home features brand-new mechanicals, plumbing, and fittings from top to bottom, including a 200-amp panel box, a whole-home generator, and two 500-gallon propane tanks for true peace of mind. Pure, fresh well water flows throughout, polished by a reverse osmosis and UV filtration system, while a radon mitigation system adds another layer of comfort and care. Inside, the high ceilings and expansive, flowing layout defy its history — this doesn't feel like an 1820 home. Two wood-burning stoves bring warmth and character to the living spaces, and thoughtful storage abounds, from a stand-up attic to a classic cedar closet. A flexible bonus room on the main level offers the perfect opportunity for a future first-floor bedroom. Two staircases grace the home, including a charming back staircase off the kitchen that leads you up to a private primary suite — complete with its own en-suite bath and personal balcony. Outside, the property continues to impress. The heated two-car garage connects directly to the barn, which has seen over $50,000 in exterior upgrades, including all-new metal. A French drain system protects the grounds and foundation, rounding out a home where every detail has been considered. It's a rare blend of history, comfort, and possibility — one of Lancaster's best-kept secrets, hidden just beyond the gate yet moments from everything.
Pending
$795,000
2311 New Holland Pike, Lancaster, PA 17601
4beds
3,180sqft
Single Family Residence
Built in 1820
3.2 Acres Lot
$832,300 Zestimate®
$250/sqft
$-- HOA
What's special
Stand-up atticPersonal balconyStately gated entranceClassic cedar closetHeated two-car garageWhole-home generatorHigh ceilings
- 34 days |
- 285 |
- 11 |
Zillow last checked:
Listing updated:
Listed by:
Ian Hey 717-940-7612,
RE/MAX SmartHub Realty (717) 208-4444
Source: Bright MLS,MLS#: PALA2089890
Facts & features
Interior
Bedrooms & bathrooms
- Bedrooms: 4
- Bathrooms: 3
- Full bathrooms: 2
- 1/2 bathrooms: 1
- Main level bathrooms: 1
Basement
- Area: 779
Heating
- Hot Water, Radiator, Electric, Propane
Cooling
- Ductless, Electric
Appliances
- Included: Dishwasher, Dryer, Refrigerator, Trash Compactor, Washer, Water Heater
Features
- Ceiling Fan(s)
- Flooring: Hardwood
- Basement: Water Proofing System,Sump Pump,Partially Finished,Full
- Number of fireplaces: 2
- Fireplace features: Wood Burning
Interior area
- Total structure area: 3,959
- Total interior livable area: 3,180 sqft
- Finished area above ground: 3,180
- Finished area below ground: 0
Property
Parking
- Parking features: Off Street
Accessibility
- Accessibility features: None
Features
- Levels: Two
- Stories: 2
- Patio & porch: Deck
- Pool features: None
- Fencing: Wood
- Has view: Yes
- View description: Panoramic, Pasture, Scenic Vista
Lot
- Size: 3.2 Acres
Details
- Additional structures: Above Grade, Below Grade
- Parcel number: 3608479100000
- Zoning: RESIDENTIAL
- Special conditions: Standard
Construction
Type & style
- Home type: SingleFamily
- Architectural style: Colonial,Federal
- Property subtype: Single Family Residence
Materials
- Frame
- Foundation: Permanent
- Roof: Slate
Condition
- Excellent
- New construction: No
- Year built: 1820
Utilities & green energy
- Sewer: Public Sewer
- Water: Well
Community & HOA
Community
- Security: Smoke Detector(s)
- Subdivision: None Available
HOA
- Has HOA: No
Location
- Region: Lancaster
- Municipality: UPPER LEACOCK TWP
Financial & listing details
- Price per square foot: $250/sqft
- Tax assessed value: $245,300
- Annual tax amount: $5,249
- Date on market: 6/18/2026
- Listing agreement: Exclusive Right To Sell
- Listing terms: Cash,Conventional,FHA,VA Loan
- Ownership: Fee Simple
Estimated market value
$832,300
$791,000 - $874,000
$3,679/mo
Price history
| Date | Event | Price |
|---|---|---|
| 6/20/2026 | Pending sale | $795,000$250/sqft |
Source:  Bright MLS #PALA2089890 Report a problem Bright MLS #PALA2089890 Report a problem | ||
| 6/18/2026 | Listed for sale | $795,000-73.5%$250/sqft |
Source: Bright MLS #PALA2089890 Report a problem | ||
| 7/13/2012 | Sold | $3,000,000+852.7%$943/sqft |
Source: Public Record Report a problem | ||
| 4/28/2012 | Price change | $314,900-3.1%$99/sqft |
Source: A2 American Real Estate #190560 Report a problem | ||
| 4/12/2012 | Price change | $324,900-4.4%$102/sqft |
Source: A2 American Real Estate #190560 Report a problem | ||
| 3/30/2012 | Price change | $339,900-2.9%$107/sqft |
Source: A2 American Real Estate #190560 Report a problem | ||
| 3/16/2012 | Listed for sale | $349,900+4166.6%$110/sqft |
Source: A2 American Real Estate #190560 Report a problem | ||
| 1/6/2012 | Sold | $8,201-97.7%$3/sqft |
Source: Public Record Report a problem | ||
| 11/13/2011 | Price change | $359,000-23.6%$113/sqft |
Source: Hostetter Realty #174303 Report a problem | ||
| 7/24/2011 | Price change | $469,900-1.1%$148/sqft |
Source: Hostetter Realty #174303 Report a problem | ||
| 6/10/2011 | Price change | $474,900-4.8%$149/sqft |
Source: Hostetter Realty #174303 Report a problem | ||
| 6/2/2011 | Price change | $499,000+5.1%$157/sqft |
Source: Hostetter Realty #174303 Report a problem | ||
| 6/1/2011 | Price change | $474,900-4.8%$149/sqft |
Source: Hostetter Realty #174303 Report a problem | ||
| 4/20/2011 | Price change | $499,000-4.9%$157/sqft |
Source: Hostetter Realty #174303 Report a problem | ||
| 2/5/2011 | Price change | $524,500-3.8%$165/sqft |
Source: Hostetter Realty #174303 Report a problem | ||
| 1/20/2011 | Listed for sale | $545,000-21%$171/sqft |
Source: Hostetter Realty #174303 Report a problem | ||
| 12/3/2009 | Listing removed | $689,900$217/sqft |
Source: Prudential Real Estate #150471 Report a problem | ||
| 10/8/2009 | Price change | $689,900-1.4%$217/sqft |
Source: Prudential Real Estate #150471 Report a problem | ||
| 8/8/2009 | Price change | $699,900-6.7%$220/sqft |
Source: Prudential Real Estate #150471 Report a problem | ||
| 7/10/2009 | Price change | $749,900-2.6%$236/sqft |
Source: Prudential Real Estate #150471 Report a problem | ||
| 6/13/2009 | Listed for sale | $769,900$242/sqft |
Source: Prudential Real Estate #150471 Report a problem | ||
Public tax history
| Year | Property taxes | Tax assessment |
|---|---|---|
| 2025 | $4,996 -33.5% | $245,300 -34.8% |
| 2024 | $7,514 +2.1% | $376,000 |
| 2023 | $7,359 +2.6% | $376,000 |
| 2022 | $7,174 | $376,000 |
| 2021 | $7,174 +314.2% | $376,000 |
| 2020 | $1,732 -74.4% | $376,000 |
| 2019 | $6,768 +290.8% | $376,000 |
| 2018 | $1,732 -61.7% | $376,000 +80.2% |
| 2017 | $4,520 +1.4% | $208,700 |
| 2016 | $4,458 +48.6% | $208,700 |
| 2015 | $3,000 | $208,700 |
| 2014 | $3,000 | $208,700 |
| 2013 | -- | $208,700 |
| 2012 | -- | $208,700 |
| 2011 | -- | $208,700 |
| 2010 | -- | $208,700 |
| 2009 | -- | $208,700 |
| 2007 | -- | $208,700 |
| 2006 | -- | $208,700 |
| 2005 | -- | $208,700 +27.1% |
| 2004 | -- | $164,200 |
| 2003 | -- | $164,200 |
| 2002 | -- | $164,200 |
| 2000 | -- | $164,200 |
Find assessor info on the county website
Monthly payment
Est. payment
Payment breakdown
Explore the cost of this home by adjusting the details. Changes won't be saved.Climate risks
Neighborhood: 17601
Nearby schools
GreatSchools rating
- 7/10Fritz El SchoolGrades: K-5Distance: 0.7 mi
- 7/10Gerald G Huesken Middle SchoolGrades: 6-8Distance: 2.6 mi
- 7/10Conestoga Valley Senior High SchoolGrades: 9-12Distance: 2.4 mi
Schools provided by the listing agent
- Middle: Conestoga Valley
- High: Conestoga Valley
- District: Conestoga Valley
Source: Bright MLS. This data may not be complete. We recommend contacting the local school district to confirm school assignments for this home.
- $294,0003 bd1 ba1.1k sqft15 Snakehill Rd, Leola, PA 17540Off Market
- $538,3004 bd1 ba980 sqft2312 New Holland Pike, Lancaster, PA 17601Off Market
- $534,8004 bd1 ba2.6k sqft17 Snake Hill Rd, Bird In Hand, PA 17505Off Market
- $250,0003 bd1 ba1.7k sqft2295 New Holland Pike, Lancaster, PA 17601Sold
- $683,4002 bd1 ba1.2k sqft1098 Hartman Station Rd, Lancaster, PA 17601Off Market
- $210,5003 bd2 ba1.2k sqft2337 New Holland Pike, Lancaster, PA 17601Off Market
- $210,5003 bd2 ba1.9k sqft2337 New Holland Pike, Lancaster, PA 17601Off Market
- $488,8003 bd2 ba1.9k sqft2337 New Holland Pike, Lancaster, PA 17601Off Market
A local agent can set up tours, give advice and negotiate with sellers.
Similar homes
- $799,0005 bd3 ba3.2k sqft212 Cedar Dr, Cedar Dr, PA 17540For Sale
 MLS ID #PALA2089254, J. Meryl Stoltzfus, Beiler-Campbell Realtors-Quarryville. Bright MLS
 - $794,9005 bd5 ba3.4k sqft20 Lewiston Cir, Lancaster, PA 17601For Sale
 MLS ID #PALA2089816, Neil Perate, RE/MAX Pinnacle. Bright MLS
 - $799,9004 bd2 ba3.1k sqft27 E Main St, Strasburg, PA 17579For Sale
 MLS ID #PALA2090926, Gil Lyons Jr, RE/MAX Pinnacle. Bright MLS
 - $474,9004 bd3 ba2.9k sqft1837 Amity Dr, Lancaster, PA 17601For Sale
 MLS ID #PALA2090782, Josh Packer, Keller Williams Elite. Bright MLS
 - $799,9004 bd3 ba2.4k sqft509 Buchland Rd, Narvon, PA 17555For SaleMLS ID #PALA2090144, Teresa Tomlinson, RE/MAX Centre Realtors. Bright MLS
- $512,5004 bd3 ba2.8k sqft1759 Eden Rd, Lancaster, PA 17601For SaleMLS ID #PALA2087386, Leslie Kubicki-Bradbury, Coldwell Banker Realty. Bright MLS
- $625,0004 bd2 ba2.5k sqft260 Blossom Hill Dr, Lancaster, PA 17601For SaleMLS ID #PALA2090356, Jake Scott, Turn Key Realty Group. Bright MLS
- $599,9004 bd3 ba2k sqft1555 Mission Rd, Lancaster, PA 17601For SaleMLS ID #PALA2091428, Ashley Brunner, LPT Realty, LLC. Bright MLS
- $425,0005 bd4 ba2.9k sqft2132 Lyndell Dr, Lancaster, PA 17601AuctionMLS ID #PALA2090556, Thomas Stewart, Cavalry Realty LLC. Bright MLS
- $695,0004 bd3 ba3.4k sqft1564 Millport Rd, Lancaster, PA 17602For SaleMLS ID #PALA2087836, Jack Hess, Kingsway Realty - Lancaster. Bright MLS
- $455,0004 bd3 ba2.4k sqft2043 Stonecrest Dr, Lancaster, PA 17601For SaleMLS ID #PALA2090928, Sam Walls, EXP Realty, LLC. Bright MLS
- $950,0005 bd3 ba3.4k sqft400 Baumgardner Rd, Willow Street, PA 17584For SaleMLS ID #PALA2090204, Jerry Lehman, Coldwell Banker Realty. Bright MLS
- $875,0004 bd5 ba3.2k sqft2536 Starbrush Dr, East Petersburg, PA 17520For SaleMLS ID #PALA2090250, Anne M Lusk, Lusk & Associates Sotheby's International Realty. Bright MLS
- $899,5005 bd7 ba4.2k sqft1961 New Danville Pike, Lancaster, PA 17603For SaleMLS ID #PALA2088414, Caleb Knecht, Keller Williams Elite. Bright MLS
- $625,0004 bd3 ba3k sqft513 Huntzinger Rd, Wernersville, PA 19565For SaleMLS ID #PABK2074756, Bonnie Bollinger, Sands & Company Real Estate. Bright MLS
- $479,9003 bd3 ba1.7k sqft1750 New Holland Pike, Lancaster, PA 17601For SaleMLS ID #PALA2089312, Andrew Bartlett, Keller Williams Elite. Bright MLS
- $619,9004 bd4 ba3.2k sqft2 Wildflower Ln, Lancaster, PA 17603For SaleMLS ID #PALA2085546, Marques Morales, Coldwell Banker Realty. Bright MLS
- $550,0003 bd3 ba2.5k sqft2041 Harrogate Rd, Lancaster, PA 17601For SaleMLS ID #PALA2091104, Cindy Barton, RE/MAX SmartHub Realty. Bright MLS
- $574,0004 bd3 ba2.5k sqft381 Ironstone Ridge Rd, Lancaster, PA 17603For SaleMLS ID #PALA2091524, Sandy Bonano, Realty ONE Group Unlimited. Bright MLS
- $499,0004 bd2 ba2.1k sqft101 Miller St, Strasburg, PA 17579For SaleMLS ID #PALA2092010, John Stoltzfus, Stoltzfus Realty. Bright MLS
