Skip main navigation
Closed
  • $520,000

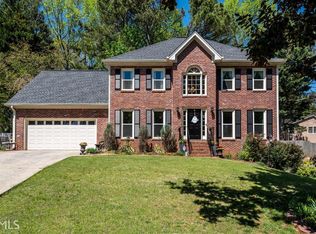
    2311 October Ct NW, Acworth, GA 30102

    4beds
    3,800sqft
    Single Family Residence, Residential
    Built in 1993
    0.33 Acres Lot
    $519,300 Zestimate®
    $137/sqft
    $4,386 Estimated rent

    Home value

    $519,300

    Estimated sales range

    Not available

    $4,386/mo

    Zestimate® history
    Loading
    Loading...

    Owner options

    List your home for rent

    $4,386/mo

    Rent Zestimate®

    Find your next renter with Zillow Rental Manager. Plus, with online applications, you can quickly screen prospective tenants – for free.

    Learn more

    $4,386/mo

    Rent Zestimate®

    Refinance and save

    $3,621/mo

    Est. payment

    Refinancing to a lower rate could help reduce your monthly payments and save thousands over the life of the loan.

    See today's rates

    $3,621/mo

    Est. payment

    Explore your selling options

    Work with a Zillow partner agent

    Leverage their expertise and Zillow's premium Showcase listings to get your home seen by more buyers.

    Get started

    List with your own agent

    Get your home in front of millions of buyers by listing it on Zillow.

    Learn how to do it

    Sell it yourself

    Take full control of how buyers see your home on Zillow by listing For Sale by Owner (FSBO).

    List your home

    What's special

    Full finished basementFully fenced backyardHardwood floorsCovered private patioLuxurious en-suite bathOversized kitchenBrand-new carpet
    This Spacious 4-Bedroom, 3.5-Bathroom Pool Home Is Perfect For Multi-Generational Living Or Large Families, Home Features A Fully Finished Terrace Level, Ideal For Extended Family Or Guests. The Main Level Includes An Oversized Kitchen With Granite Countertops, Double Ovens, An Island with New Cook Top, And Abundant White Kitchen Cabinets, Along With An Eat-In Kitchen Area That Provides Beautiful Views Of The Oversize Back Deck & Backyard Pool. Hardwood Floors Flow Throughout The Main Level, And The Living Room Has Large Windows Offering Views Of The Pool And Backyard, Along With A Fireplace And Built-In Bookcases. Off The Living Room, You'll Find A Private Office/Flex Room, Featuring Two Sets Of French Doors For Added Privacy. Upstairs, You'll Find Brand-New Carpet, Three Bedrooms, And Three Full Bathrooms, Each With Granite Counters And Tile Flooring. A Bonus Room Offers Potential As A Game Room Or A Fourth Bedroom. The Oversized Primary Bedroom Boasts A Luxurious En-Suite Bath With A New Tile-Enclosed Shower, An Oversized Brand New Jacuzzi-Style Tub, Double Vanities, And His-And-Hers Walk-In Closets. The Home Also Includes A Full Finished Basement With A Bedroom, Full Bathroom, Office, And A Large Family/Game Room, Plus Plenty Of Storage Space. From The Basement, Step Out Onto A Covered Private Patio Access to Pool Area. The Backyard Features An Oversized Pool With A Cement Walkway Surrounding It, Offering Plenty Of Room For Lounge Chairs, Umbrellas, And Outdoor Seating—Perfect For Entertaining. The Fully Fenced Backyard Provides Additional Privacy, And The Driveway Offers Extra Parking For Guests. The Home Is Part Of A Community With A Pool And Tennis Courts And Is Conveniently Located Near I-75, Expressways, Shopping, And Restaurants. This Home That Has Something For Everyone In The Family.

    Zillow last checked:

    Listing updated:

    Listing Provided by:

    Annemarie Johns,

    Atlanta Communities 770-355-2102

    Bought with:

    Carol Smith, 130301

    Atlanta Communities

    Source: FMLS GA,MLS#: 7556579MLS Logo

    Facts & features

    Interior

    Bedrooms & bathrooms
    • Bedrooms: 4
    • Bathrooms: 5
    • Full bathrooms: 4
    • 1/2 bathrooms: 1
    Primary bedroom
    • Features: In-Law Floorplan, Oversized Master
    • Level: In-Law Floorplan, Oversized Master
    Bedroom
    • Features: In-Law Floorplan, Oversized Master
    Primary bathroom
    • Features: Double Vanity, Separate Tub/Shower, Soaking Tub, Whirlpool Tub
    Dining room
    • Features: Separate Dining Room
    Kitchen
    • Features: Cabinets White, Eat-in Kitchen, Kitchen Island, Pantry, Solid Surface Counters, View to Family Room
    Heating
    • Forced Air
    Cooling
    • Central Air, Dual, Electric
    Appliances
    • Included: Dishwasher, Disposal, Double Oven, Electric Cooktop, Electric Oven, Microwave, Refrigerator
    • Laundry: Laundry Room, Upper Level
    Features
    • Bookcases, Coffered Ceiling(s), Double Vanity, Entrance Foyer 2 Story, High Ceilings 9 ft Main, His and Hers Closets, Recessed Lighting, Walk-In Closet(s)
    • Flooring: Carpet, Ceramic Tile, Hardwood
    • Windows: Double Pane Windows, Insulated Windows
    • Basement: Daylight,Finished,Finished Bath,Full,Walk-Out Access
    • Attic: Pull Down Stairs
    • Number of fireplaces: 2
    • Fireplace features: Factory Built, Gas Log, Glass Doors
    • Common walls with other units/homes: No Common Walls
    Interior area
    • Total structure area: 3,800
    • Total interior livable area: 3,800 sqft
    • Finished area above ground: 2,751
    • Finished area below ground: 1,064

    Property

    Parking
    • Total spaces: 2
    • Parking features: Driveway, Garage, Garage Door Opener, Garage Faces Front, Kitchen Level
    • Garage spaces: 2
    • Has uncovered spaces: Yes
    Accessibility
    • Accessibility features: None
    Features
    • Levels: Three Or More
    • Patio & porch: Deck, Front Porch
    • Exterior features: Private Yard, Rear Stairs
    • Has private pool: Yes
    • Pool features: Fenced, In Ground, Private
    • Has spa: Yes
    • Spa features: Bath, None
    • Fencing: Fenced,Wood
    • Has view: Yes
    • View description: Pool, Trees/Woods
    • Waterfront features: None
    • Body of water: None
    Lot
    • Size: 0.33 Acres
    • Dimensions: 22x113x127x65x133
    • Features: Back Yard, Cul-De-Sac, Front Yard, Wooded
    Details
    • Additional structures: None
    • Parcel number: 20001501840
    • Other equipment: None
    • Horse amenities: None

    Construction

    Type & style
    • Home type: SingleFamily
    • Architectural style: Traditional
    • Property subtype: Single Family Residence, Residential
    Materials
    • Frame, Stone, Stucco
    • Foundation: Slab
    • Roof: Composition
    Condition
    • Resale
    • New construction: No
    • Year built: 1993

    Utilities & green energy

    • Electric: 110 Volts
    • Sewer: Public Sewer
    • Water: Public
    • Utilities for property: Cable Available, Electricity Available, Natural Gas Available, Phone Available, Sewer Available, Underground Utilities, Water Available
    Green energy
    • Energy efficient items: None
    • Energy generation: None

    Community & neighborhood

    Security
    • Security features: None
    Community
    • Community features: Pool, Tennis Court(s)
    Location
    • Region: Acworth
    • Subdivision: Quail Point

    HOA & financial

    HOA
    • Has HOA: Yes
    • HOA fee: $525 annually
    • Association phone: 770-692-0152

    Other

    Other facts
    • Road surface type: Paved

    Price history

    DateEventPrice
    5/12/2025Sold$520,000-5.1%$137/sqft
    Source: FMLS GA #7556579 Report a problem
    4/28/2025Pending sale$548,000$144/sqft
    Source: FMLS GA #7556579 Report a problem
    4/16/2025Listed for sale$548,000+464.9%$144/sqft
    Source: GAMLS #10496570 Report a problem
    4/23/2024Listing removed--
    Source: FMLS GA #7370506 Report a problem
    4/17/2024Listed for rent$2,850+3.6%$1/sqft
    Source: FMLS GA #7370506 Report a problem
    2/28/2022Listing removed--
    Source: Zillow Rental Manager Report a problem
    2/24/2022Listed for rent$2,750+31%$1/sqft
    Source: Zillow Rental Manager Report a problem
    10/14/2015Listing removed$2,100$1/sqft
    Source: ROBBINS REALTY #5600623 Report a problem
    9/29/2015Listed for rent$2,100$1/sqft
    Source: ROBBINS REALTY #5600623 Report a problem
    1/7/2013Listing removed$2,100$1/sqft
    Source: Robbins Realty #5085130 Report a problem
    12/6/2012Listed for rent$2,100$1/sqft
    Source: Robbins Realty #5085130 Report a problem
    6/22/2012Sold$97,000-7.5%$26/sqft
    Source: Public Record Report a problem
    2/15/2012Price change$104,900$28/sqft
    Source: Homepath #4325787 Report a problem
    1/13/2012Listed for sale--
    Source: foreclosure.com Report a problem

    Public tax history

    YearProperty taxesTax assessment
    2024$6,006 $199,204
    2023$6,006 +17.5%$199,204 +18.3%
    2022$5,110 +28.2%$168,360 +28.2%
    2021$3,985 +16%$131,288 +16%
    2020$3,436 -6.6%$113,200 -6.6%
    2019$3,677 +33.5%$121,140 +33.5%
    2018$2,753 $90,712
    2017$2,753 +54.2%$90,712 +46.1%
    2016$1,785 +50%$62,100 +53.7%
    2015$1,190 -0.8%$40,396
    2014$1,200 -0.8%$40,396
    2013$1,210 -24%$40,396 -23.4%
    2012$1,593 +193%$52,724 -5.6%
    2011$544 -7.7%$55,880 -34.8%
    2010$589 $85,664
    2009$589 +10.5%$85,664
    2006$533 +7.4%$85,664 +20.3%
    2005$496 $71,208
    2004$496 $71,208
    2003$496 -68.4%$71,208
    2002$1,573 -5.4%$71,208
    2001$1,663 +14.5%$71,208 +15.8%
    2000$1,452 $61,477

    Find assessor info on the county website

    Neighborhood: 30102

    Nearby schools

    GreatSchools rating
    Schools provided by the listing agent
    • Elementary: Pitner
    • Middle: Palmer
    • High: North Cobb

    Source: FMLS GA. This data may not be complete. We recommend contacting the local school district to confirm school assignments for this home.

    Get a cash offer in 3 minutes
    Find out how much your home could sell for in as little as 3 minutes with a no-obligation cash offer.
    Estimated market value
    $519,300
    Get a cash offer in 3 minutes
    Find out how much your home could sell for in as little as 3 minutes with a no-obligation cash offer.
    Estimated market value
    $519,300